Monday, January 27, 2014

Basement BEFORE

The doorway down to the basement.  

This little landing will eventually be a pass through and look straight into the living room.  The door to the basement will be flush with the stairwell.


The somewhat finished knotty pine room.  Soon to be Dom's mancave or a family room.  This room is a great divider.  Men love the pine walls and every woman immediately talks about painting over it or lightening it.  It is very polarizing.  I am hoping that with the right furniture we can decorate around all the wood and make it work.


The unfinished portion of the basement.  There is a full bathroom and laundry down here now.  One day we will add a laundry room, but not right now.  There's a cute little canning room to the left, that I think will make a killer wine cellar.

Second Floor Bedrooms BEFORE


The stairs will stay in the same location, but the door and wall will be coming down.  I think having an exposed handrail will really help open up the space.


Going UP!

Upstairs to the right:

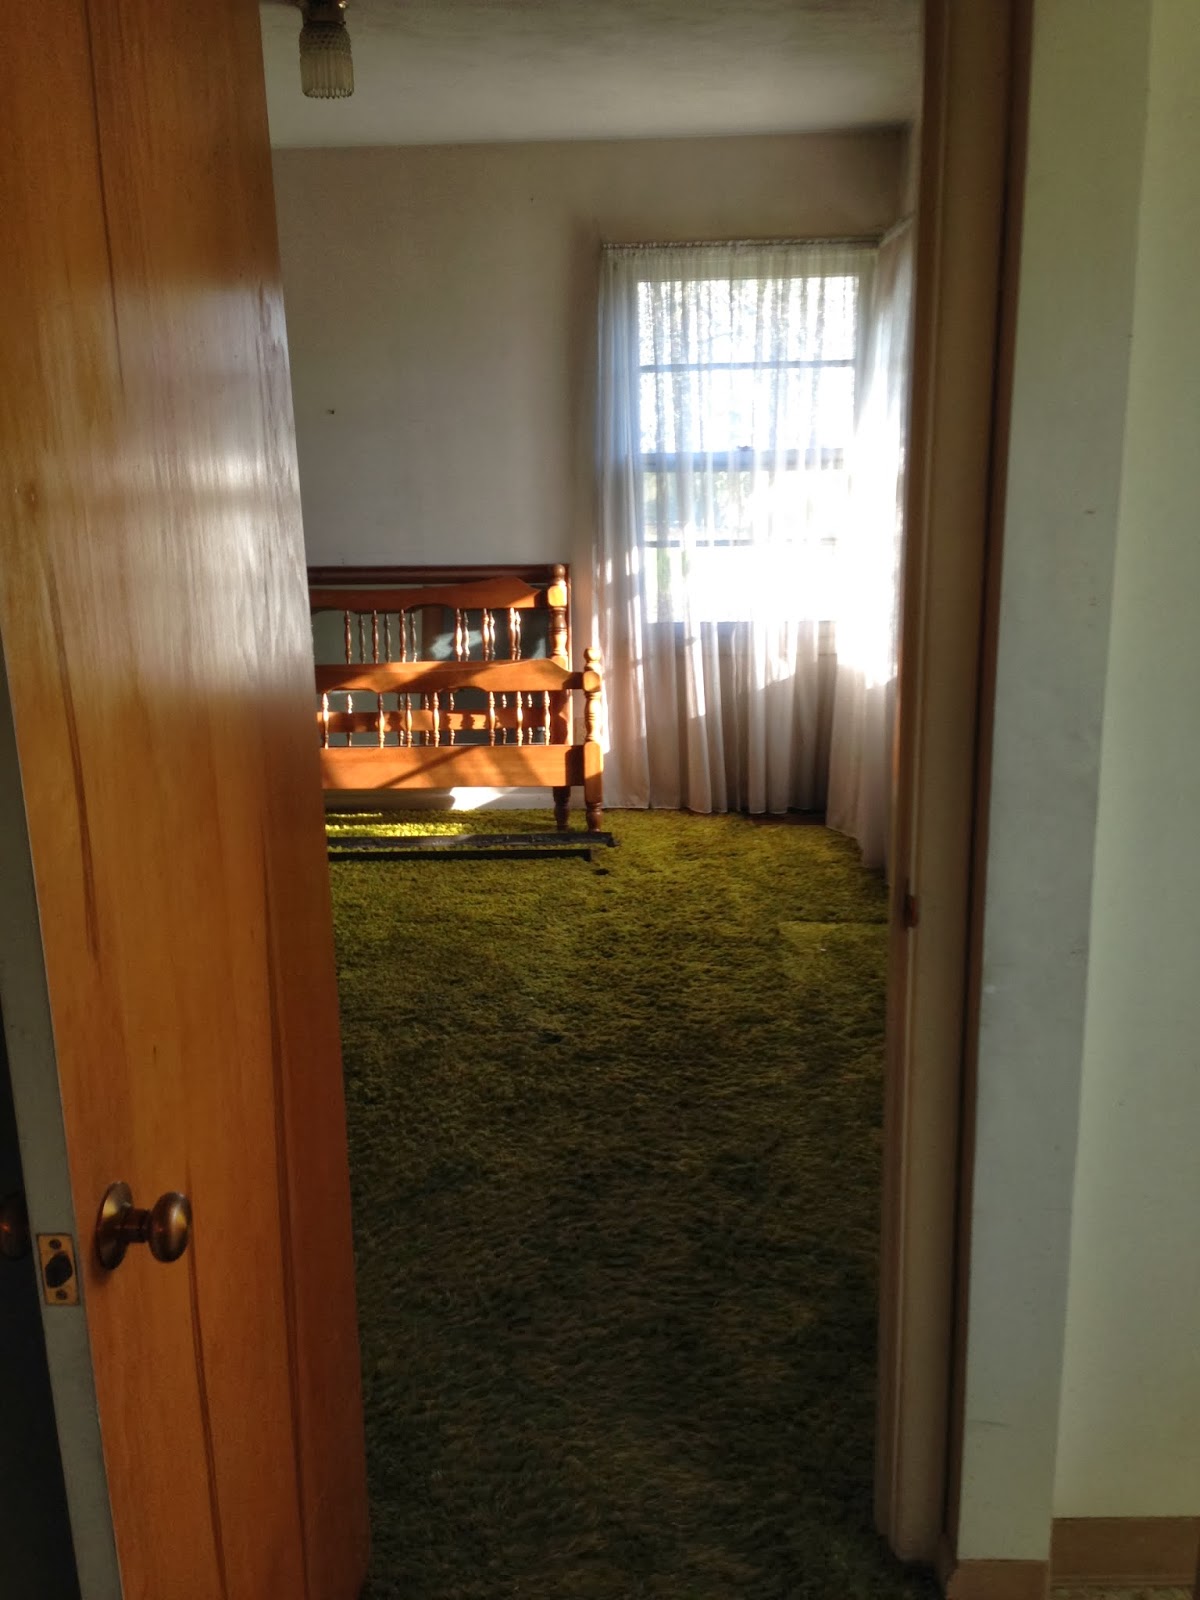
Up the stairs and looking right you will see a finished bedroom.  We will update the floors, windows, electrical, etc. but will keep the layout of this room essentially the same. 


There is a good sized closet and built in book shelf.  We will be getting rid of those nifty bed springs, not to worry.  Don't you just love those hardwood floors?!


Looking out into the hallway towards the second upstairs bedroom, which will become the master bed/bath.


facing the ensuite

The second bedroom has never been finished, so no need for demolition here.  It is already plumbed for a bathroom - or should I say ensuite?  That's what they always call it on HGTV.  

I think this will be our favorite room.  I am really looking forward to this room being finished. I am having a hard time imagining how it will look when it is complete.  I can't wait to see the design in real life.


This section of roof line will be extended to match with the rest of the roof, giving us more space.  We may be able to have vaulted ceilings in here, too.


We will be adding a 17 foot shed dormer in this area, lifting the roof line up and allowing for plenty of windows.  Get ready for the view! It is going to be incredible.  The door the bedroom will be moved to create more space.  The door will be just at the top of the stairs, instead of requiring a quick left turn, as it is now.

Main Floor Bedrooms BEFORE

Off the kitchen there are.... you guessed it!  More doorways and hallways! Every room in this house has a door that can be closed.  While that may have been great back in 1952, we are ready for a more open layout. 

Doorway between kitchen/hall/bedroom


Here is bedroom #1.  The kitchen will go where this bedroom now sits.  We will have a great peninsula counter and breakfast bar leading into the dining room.  It should be fantastic. The sink will sit where the corner windows are so Dom can gaze at the skyline while he washes the dishes (wink, wink)!


The closet in bedroom #1 will be taken down during demo, opening up the space. The pantry and fridge should go in the general area of the second bedroom door.  You can never have enough doors.  And hallways.


Bedroom #2 also known as "Grandma's bedroom".  This room will remain a bedroom.  We are lucky in that the bedrooms are all a decent size.  It should be perfect for our guests.


The closet in Grandma's room / guest room will stay in the same spot, but we will be losing the window here due to the addition of the mudroom.  There is another window on the opposite wall that we are talking about enlarging to allow for more natural light.

Kitchen BEFORE

The kitchen is a good sized galley kitchen.  It has the best view in the house, which is why we are moving it.  Who wants to stare at cupboards when they could be looking out at the west hills and city views?

Kitchen and eating nook

The kitchen will become our dining room.  We will be adding sliders or french doors where the sink now sits.


The door to the outside will be moved over to the right, where the window now sits.  This will be another access point to the side yard and deck.

Small patio just off the kitchen.  
What did I say about those views!!?  We will be building a deck where the arbor now stands.  The small concrete patio will be demolished to make room for the deck.  This section will be covered and a perfect spot for the barbecue.  

Green Shag; the talk of the town

Everyone who steps foot in this house comments on the green shag carpet.  It is everywhere! Anyone who comes by wants to know if we are keeping or replacing it during the reno.  It is quite popular. 

Something is hiding beneath the shag.

Hiding under the mass of furry green carpet are hardwood floors!  They are in such great shape. This green fluff protected them from scratches and scrapes. We are really quite lucky.


Living Room

The living room will get a face-lift, but the floor plan will remain basically the same.  This room gets a ton of natural light and has views on both the south and west windows.  South looks out towards downtown and out the west facing windows you will see the industrial area on Swan Island.  It is equally impressive on a sunny day as it is on a clear night.  The city lights are beautiful.


Pocket Door to Kitchen

We will take down this built-in to allow for a more open floor plan. The kitchen will become our dining room.


SHAG!!


The fireplace.   
The never-been-used-EVER fireplace.  Dom's Grandma kept an organ or a piano in front of this baby for as long as he can remember.  We aren't sure what our plans will be for the fireplace yet.  Do we keep it as a wood burning fireplace? Convert to gas? And don't even get us started on finishes... We have so many decisions to make!  All we know so far is that the TV will hang above the fireplace.  Sounds like a good enough start to me!


Main Floor Bathroom BEFORE

Just off the front entry, the main floor bathroom is in ok shape. This is actually going to be one of the 4 rooms that we are keeping somewhat in tact.  


We will be replacing windows, lighting fixtures, etc, but keeping the layout and some elements of the room. 
Vanity
We are hoping to freshen up the vanity with paint or stain and frame in the existing mirror.  If the budget allows, we will get a new counter top.


This tub/shower however, needs replacing!  Everything is in good shape, just a little out of date.

Front Entry BEFORE Photos

The Front Entry - so warm and inviting and.... nope, it's just confusing. With 3 hallways and multiple doors to chose from, where do you even begin?  

Entry Way

Nothing like disorienting effect of a mirrored hallway.  On dark nights, that mirror has scared the life out of me multiple times.  Behind that mirror is the kitchen.  The reno should allow for light to shine through from the back of the house to the entry.


Just inside and to the left:  
More hallways that lead to the two main floor bedrooms and bath.  


Just inside and to the right: 
Looking right you'll see a small hall and an expanse of grass green shag.  Not to mention views of Swan Island.


You won't find a coat closet behind this door!
Open the door and find a scary stairwell leading to? An attic? A bedroom? 


 This panoramic photo cracks me up.  Are you dizzy yet?