Showing posts with label Bedroom. Show all posts

Tuesday, July 1, 2014

Paint Colors on the Walls

We panicked a bit when we found out that the paint was already on the walls. We tried to change the colors in the final hour, but were too late. We rushed to the house Friday afternoon to see the first coat of paint and make sure we didn't hate it.  

The bedroom is a little greener than we wanted, but once we get furniture in there, I think it will look great. It is sort of a neutral green / khaki color. And of course, the paint looks different on each wall and in different light.

We ended up being pretty happy with how things turned out.  Now on to decorating!~

Master Bedroom


Lyndhurst Castle Sand in Master Bedroom (Above) 


Vail in the Living Room 
Pencil Point on the Accent Walls


Behr Natural Grey in second floor bedrooms (Above)


Saturday, June 7, 2014

Framing the Second Floor


Master Bedroom, Closet, Bath


Master Bathroom

Guest Room

In Guestroom/Office looking at Master

In Guestroom/Office looking at Master

Guest Rooms


Wednesday, May 21, 2014

Second Story Framing: Beginning Phase

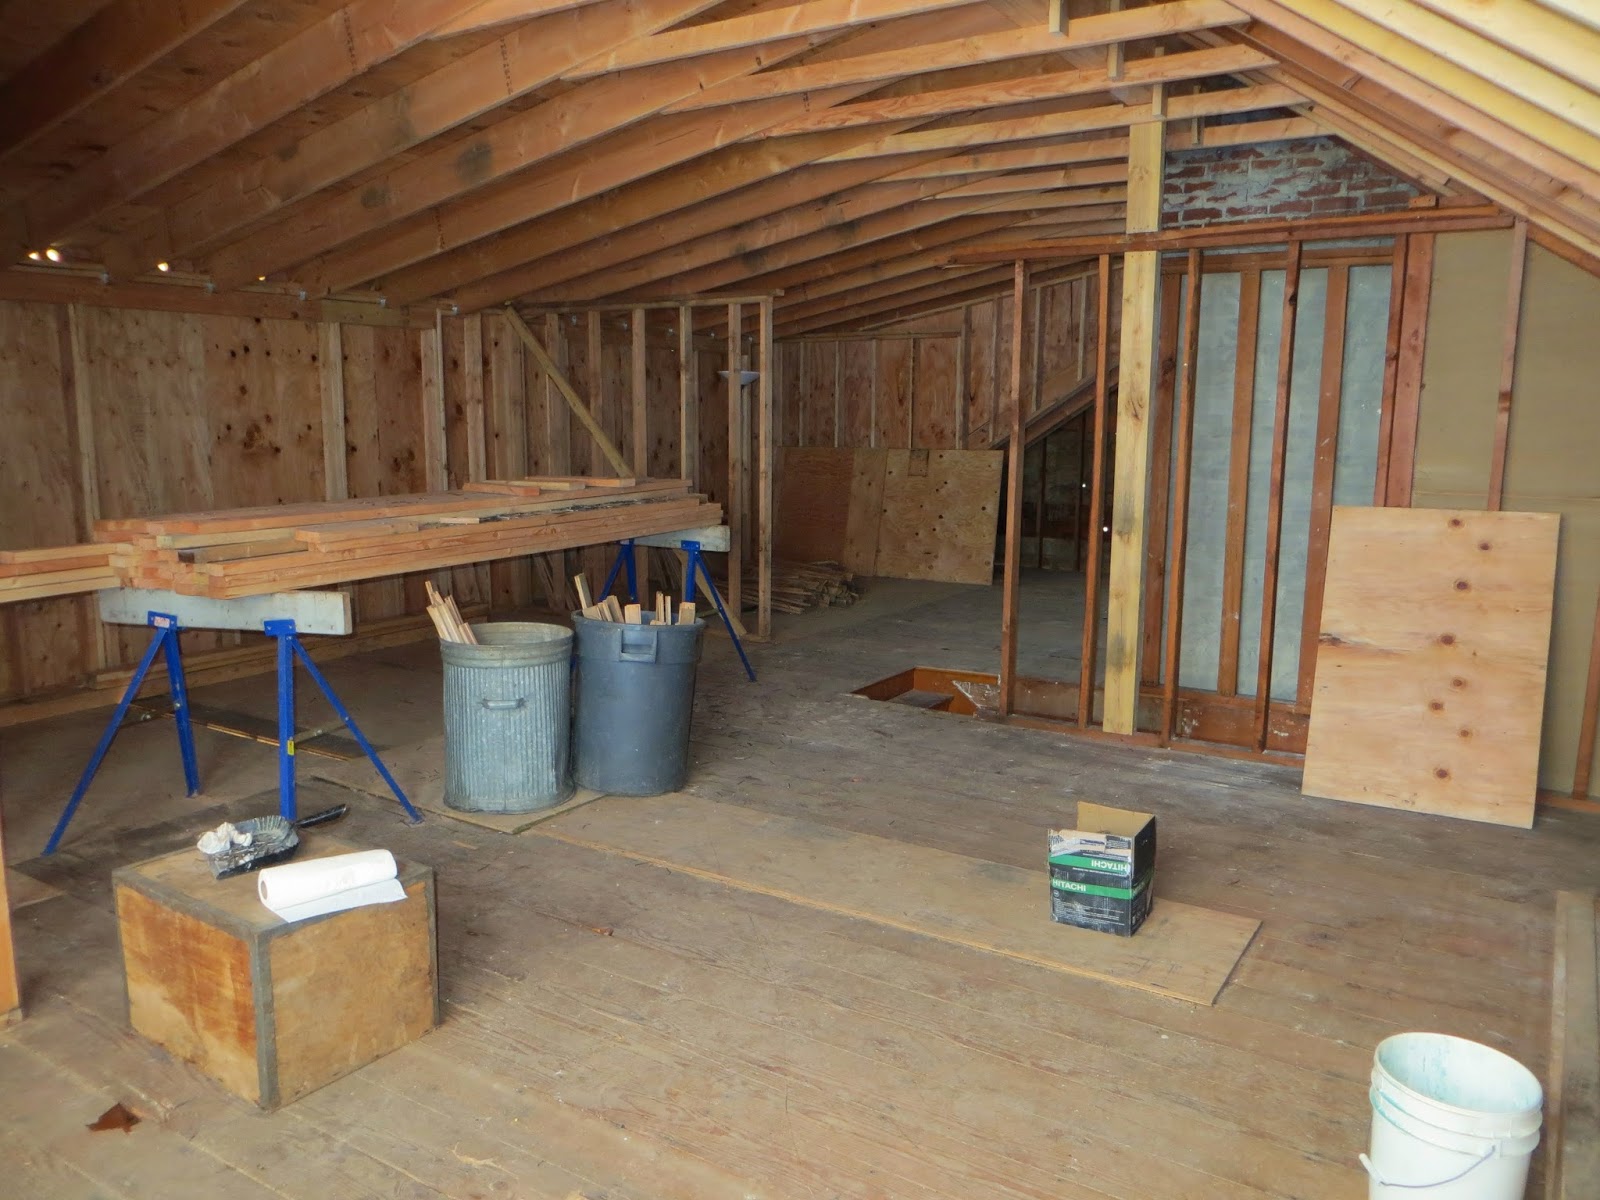
The dormer has been built and framing is complete on the second story. What a transformation!  Here are a few photos from very early on in the framing process.  More to follow...

Master Bedroom/ Facing East
Master Bedroom: Closet and Bathroom

Facing West:  looking toward the office / Guest room 3

Office/Guest Room 3 and Guest Room 2
Guest Room 2

Office/Guest Room 3


Tuesday, January 28, 2014

Main Level Floor Plan


Here is the floor plan for the main level of the house.  

Floor Plan courtesy of Kerry Vanderzanden


Kerry Vanderzanden was our architect and did a great job on the plans.  He was easy to work with and got us plans quickly.  This was important as we were incredibly eager to see what this house could become.  We would recommend him and work with him again. 

As you can see, the garage is extended creating space for a mud room.  Grandma's bedroom, the main bath, and the living room all stay in the same location.  The other bedroom becomes the kitchen. The existing kitchen space becomes the dining room, connected to the new kitchen with a great breakfast bar.  Hopefully we will love this new, more open layout.  It should be light and bright!

Note: These plans aren't final. Some items will change.  The washer and dryer will not be located in the mudroom and the deck will be larger, allowing for sliders from the dining space.

Monday, January 27, 2014

Second Floor Bedrooms BEFORE


The stairs will stay in the same location, but the door and wall will be coming down.  I think having an exposed handrail will really help open up the space.


Going UP!

Upstairs to the right:

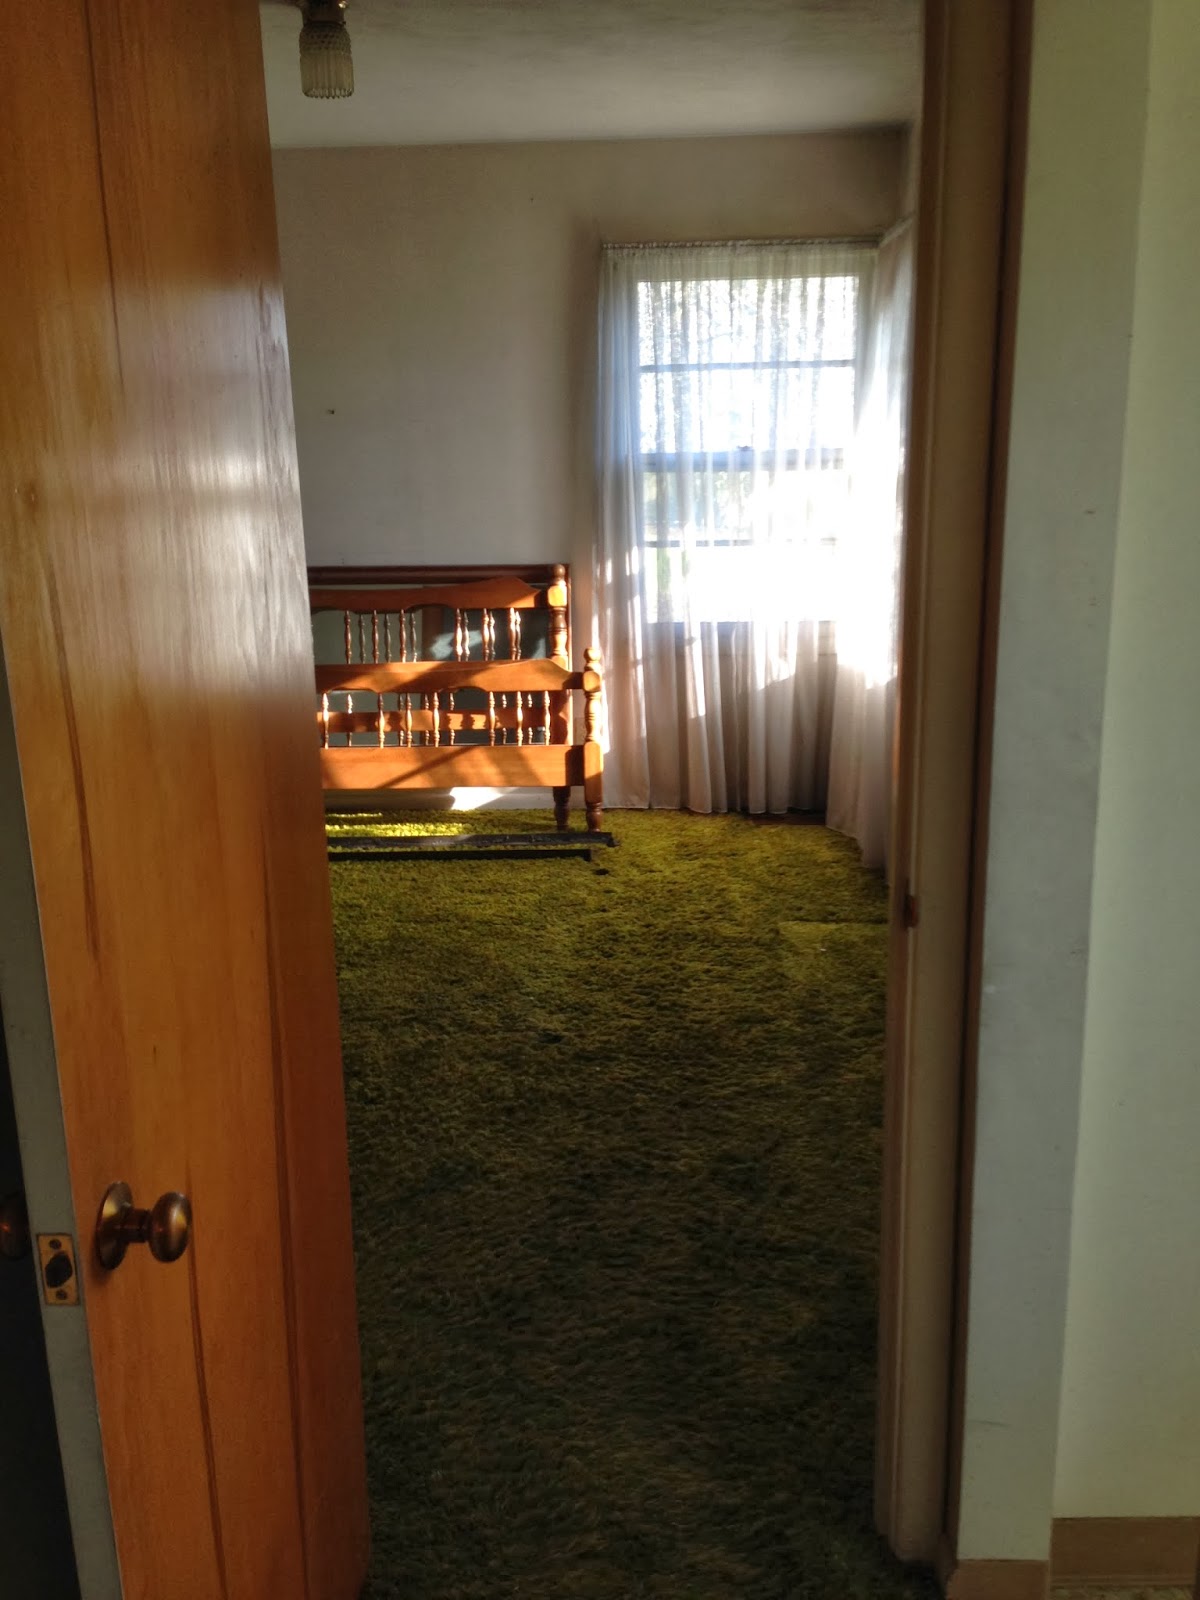
Up the stairs and looking right you will see a finished bedroom.  We will update the floors, windows, electrical, etc. but will keep the layout of this room essentially the same. 


There is a good sized closet and built in book shelf.  We will be getting rid of those nifty bed springs, not to worry.  Don't you just love those hardwood floors?!


Looking out into the hallway towards the second upstairs bedroom, which will become the master bed/bath.


facing the ensuite

The second bedroom has never been finished, so no need for demolition here.  It is already plumbed for a bathroom - or should I say ensuite?  That's what they always call it on HGTV.  

I think this will be our favorite room.  I am really looking forward to this room being finished. I am having a hard time imagining how it will look when it is complete.  I can't wait to see the design in real life.


This section of roof line will be extended to match with the rest of the roof, giving us more space.  We may be able to have vaulted ceilings in here, too.


We will be adding a 17 foot shed dormer in this area, lifting the roof line up and allowing for plenty of windows.  Get ready for the view! It is going to be incredible.  The door the bedroom will be moved to create more space.  The door will be just at the top of the stairs, instead of requiring a quick left turn, as it is now.

Main Floor Bedrooms BEFORE

Off the kitchen there are.... you guessed it!  More doorways and hallways! Every room in this house has a door that can be closed.  While that may have been great back in 1952, we are ready for a more open layout. 

Doorway between kitchen/hall/bedroom


Here is bedroom #1.  The kitchen will go where this bedroom now sits.  We will have a great peninsula counter and breakfast bar leading into the dining room.  It should be fantastic. The sink will sit where the corner windows are so Dom can gaze at the skyline while he washes the dishes (wink, wink)!


The closet in bedroom #1 will be taken down during demo, opening up the space. The pantry and fridge should go in the general area of the second bedroom door.  You can never have enough doors.  And hallways.


Bedroom #2 also known as "Grandma's bedroom".  This room will remain a bedroom.  We are lucky in that the bedrooms are all a decent size.  It should be perfect for our guests.


The closet in Grandma's room / guest room will stay in the same spot, but we will be losing the window here due to the addition of the mudroom.  There is another window on the opposite wall that we are talking about enlarging to allow for more natural light.