Showing posts with label Bathroom. Show all posts

Monday, August 18, 2014

Finishing Touches

We have serious progress, people!  We walked into the house this weekend to find some of the rooms are just about complete.  It is so nice to see everything together; from tile and grout to plumbing and lighting fixtures. After having second thoughts about some of our selections, it is wonderful to see the finished product.  We think it is beautiful.

Main Floor Bathroom Below:


The kitchen backsplash was probably the most anticipated part of the remodel.  I am beyond thrilled with how it looks.  This room looks exactly like how we envisioned.


Our Master Bathroom with its green glass subway tiles... I am a big fan.


Our fireplace.  Mikey gets all the credit for this one. Look at that gorgeous mantel he created. We are really happy with how the small stone tiles we picked turned out. Love the white veining.


Friday, August 15, 2014

Tile Installation Continues

Slow and steady wins the race, right?

KITCHEN TILE WORK


MASTER BATHROOM TILE WORK


MAIN FLOOR BATH TILE WORK


MAIN FIREPLACE TILE


Thursday, July 24, 2014

Tile and Grout

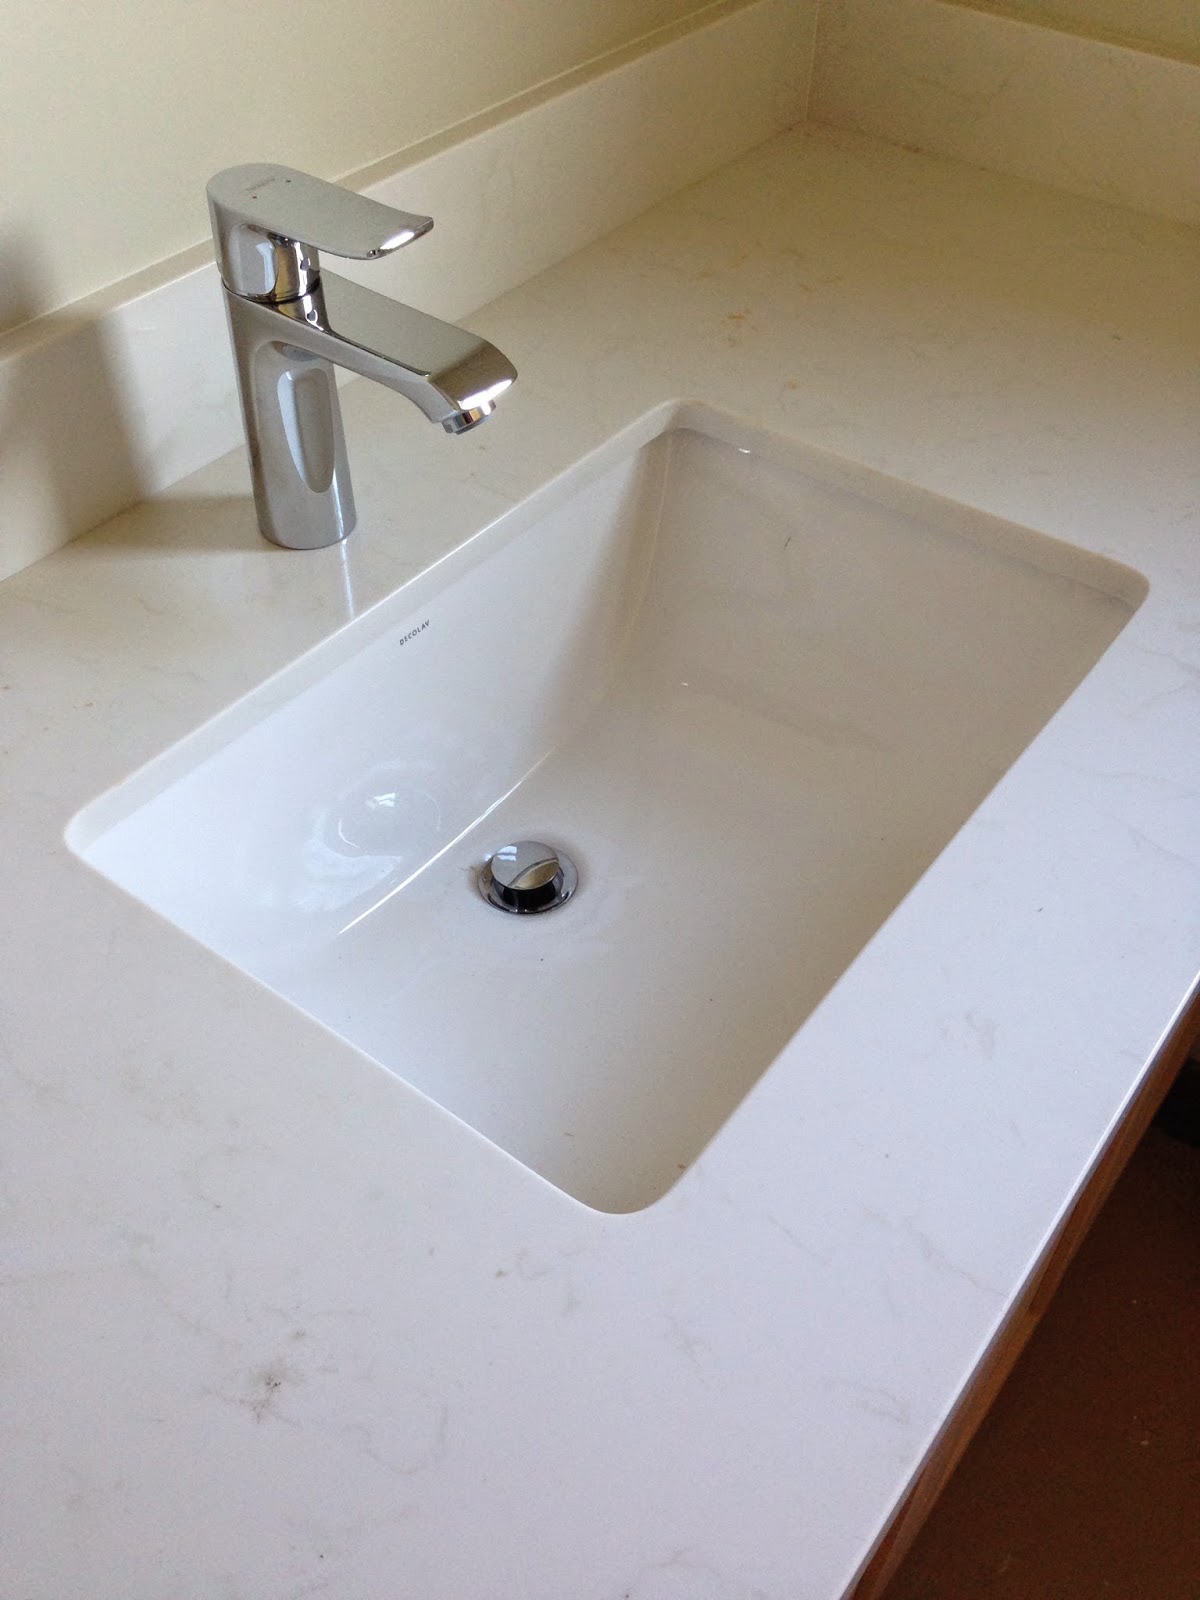
We stopped by the house after work on Thursday to take a look at the progress and check out some grout samples. I had no idea there were so many different colors of grout to choose from.  It was awesome to see the bathrooms coming together.  We haven't seen some of these materials since we picked them out months ago.  Hey look! We have a faucet!

Main Floor Bath

Main Floor Bath - Shower

I love these Carrera Marble tiles for the kitchen

Choosing Grout 

Master Shower


Master Shower

Master Shower Tile Accent - Green Glass Subway


Photo of us attempting to choose a backsplash for the master bath. I think we are going to try to find more of the counter slab and use the same material.  We didn't love these two options (floor tile and shower tile).  The green glass accent did not look right either.


Thursday, July 17, 2014

Installing Counter Tops

We are so happy to have our kitchen counters installed. They look gorgeous.


Saturday, June 7, 2014

Framing the Second Floor


Master Bedroom, Closet, Bath


Master Bathroom

Guest Room

In Guestroom/Office looking at Master

In Guestroom/Office looking at Master

Guest Rooms


Thursday, May 1, 2014

Samples Arrived!

A few weeks ago, both Dom and I took a day off of work to visit vendors and select finishes for the house. We spent the morning picking our plumbing fixtures, then off to Contract Furnishings Mart to select tile, counters, carpet, and flooring.  We finished the day at Globe Lighting... it was harder than we anticipated.  Making that many decisions can wear a person out. 

Today we got the call!  Our tile samples have arrived!  We first left the store a little unsure about our selections.  However, upon seeing the samples today, I feel confident we made the right choices.

Our kitchen will have white shaker cabinets and darker hardwood floors.  We probably spent the most time on this room, trying to figure out the look we wanted.  Our inspiration picture is below.


We ended up selecting a dark, quartz caesarstone slab in 'Raven' for the counter top. The backsplash is a Carrara white honed marble. I'm so in love. 


For the main floor bath, we selected a porcelain tile for the floor in 'Marrone'. We would like to have a dark brown/black wood vanity and thought the lighter quartz caesarstone slab in 'Frosty Carrina' would look great for the counter. We decided to go with a simple (budget friendly!) white subway tile for the shower/tub.  


The master bath is one of my favorite rooms so far. I keep telling Dom that I want it to have a "spa-like" feel to it. I'm pretty sure he has no idea what this means and thinks I am crazy. Luckily, he agreed to let me act on my vision. I am so happy with the materials we selected.

Our Inspiration Photos:


Our vanity will be white, so we chose a quartz caesarstone slab in 'Haze' to compliment.  The shower tile is simple with a glass subway in 'Arctic Glossy' to accent.  Our flooring is a large porcelain tile in "Antracite". We will use the same flooring, but in smaller tiles for the shower floor.


Tuesday, January 28, 2014

Main Level Floor Plan


Here is the floor plan for the main level of the house.  

Floor Plan courtesy of Kerry Vanderzanden


Kerry Vanderzanden was our architect and did a great job on the plans.  He was easy to work with and got us plans quickly.  This was important as we were incredibly eager to see what this house could become.  We would recommend him and work with him again. 

As you can see, the garage is extended creating space for a mud room.  Grandma's bedroom, the main bath, and the living room all stay in the same location.  The other bedroom becomes the kitchen. The existing kitchen space becomes the dining room, connected to the new kitchen with a great breakfast bar.  Hopefully we will love this new, more open layout.  It should be light and bright!

Note: These plans aren't final. Some items will change.  The washer and dryer will not be located in the mudroom and the deck will be larger, allowing for sliders from the dining space.