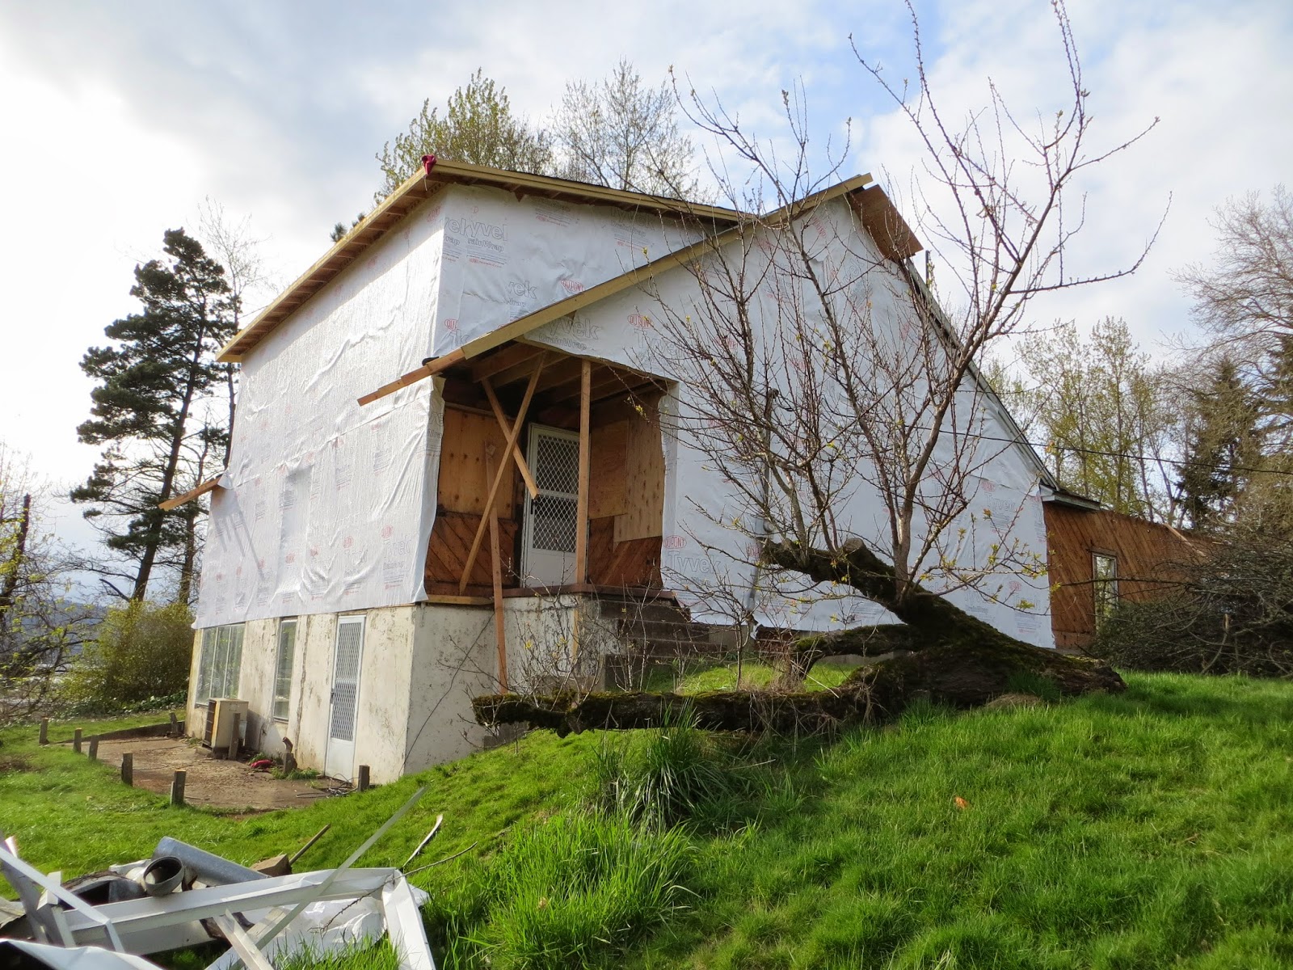
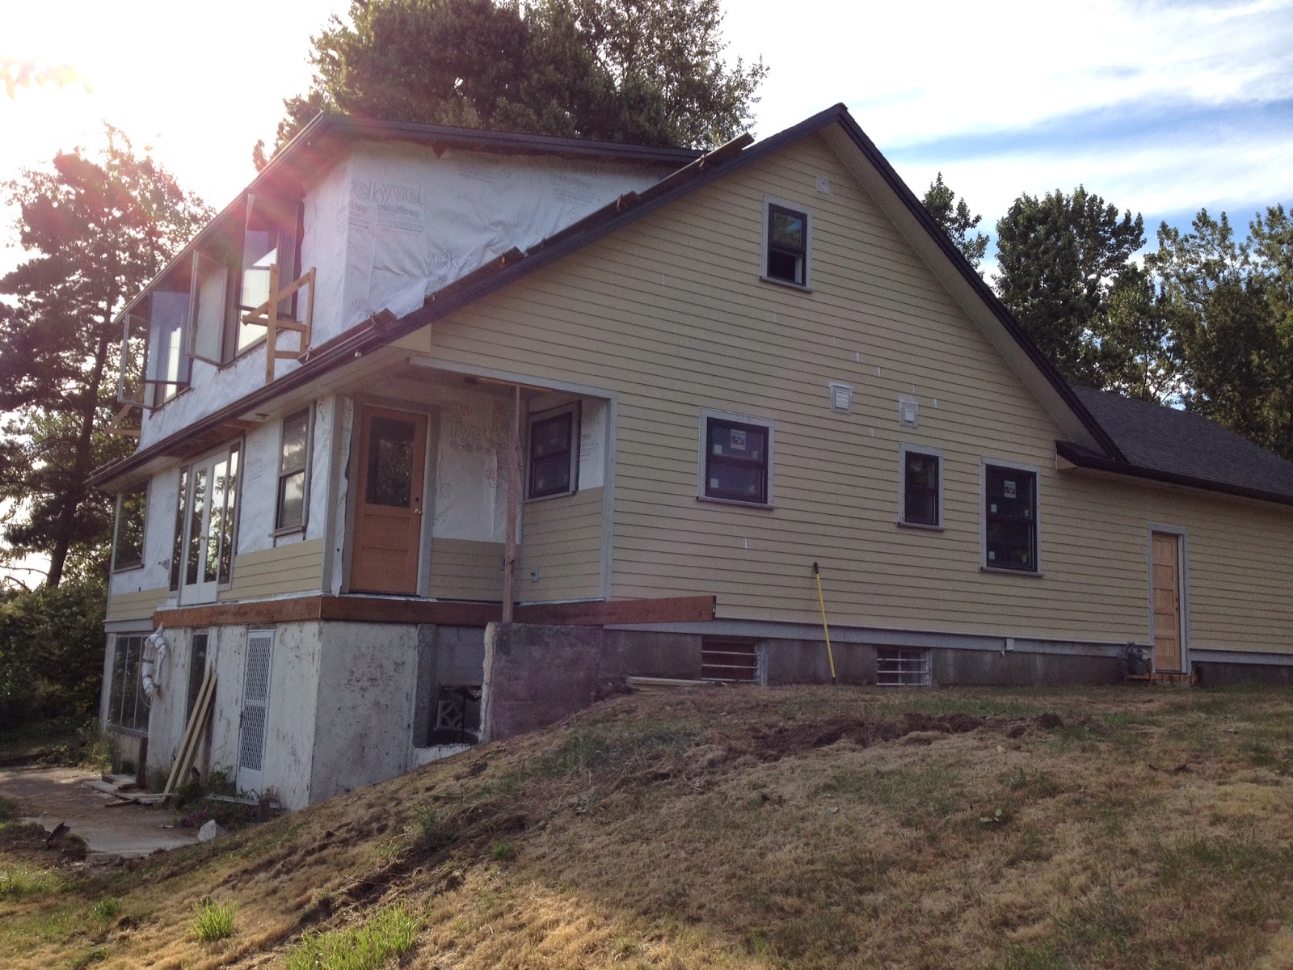
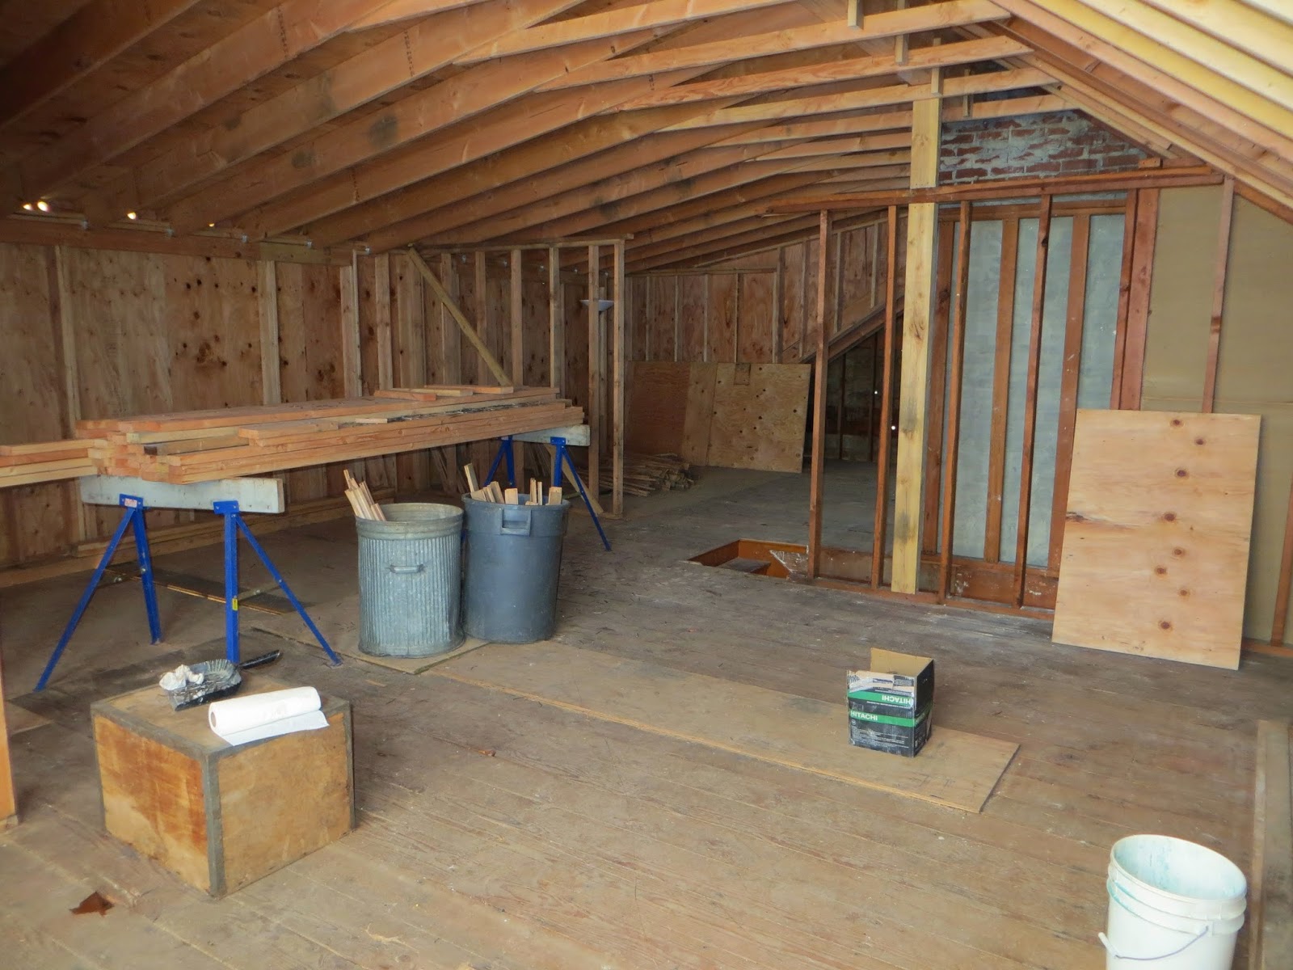
The tree that has been front and center in all of our before shots is GONE. Below is the series of photos showing the East side of the house and the work Mike has done. You will notice something a little different in the final photo!
Purchased Dom's family home; built in 1952 and vacant for 10+ years. Bringing it up to date and move-in ready.
Showing posts with label Before Photos. Show all posts
Thursday, July 10, 2014
Wednesday, June 25, 2014
Drywall: Phase 2
We stopped by the house to see what our paint samples looked like in the actual space. The Drywall guys were there spraying a layer of paint /primer to smooth out the finish. The walls are starting to look like real walls in a real house! I had to take a few shots. Mikey said that kitchen cabinet installation and tile is scheduled for next week! Exciting stuff is happening!
Mikey and Dom - They love the camera
Front Entry
Living Room facing South
Living Room facing North
Looking into the Dining Room
Dining Room and Side Door
Kitchen
Door to Basement and Front Door
Kitchen
Guest Room #2
Closet and space for Built-In Bookshelf in Guest Room #2
Office/Small Guest Room #3
Master Bedroom, back to windows, facing Closet and Bath
Master Closet
Master Bath - Shower
Master Bedroom facing door and closet
Tuesday, June 17, 2014
We Have Drywall!
Saturday, June 7, 2014
Framing the Second Floor
Wednesday, May 21, 2014
Second Story Framing: Beginning Phase
The dormer has been built and framing is complete on the second story. What a transformation! Here are a few photos from very early on in the framing process. More to follow...
| Master Bedroom/ Facing East |
| Master Bedroom: Closet and Bathroom |
| Facing West: looking toward the office / Guest room 3 |
| Office/Guest Room 3 and Guest Room 2 |
| Guest Room 2 |
| Office/Guest Room 3 |
Subscribe to:
Posts (Atom)