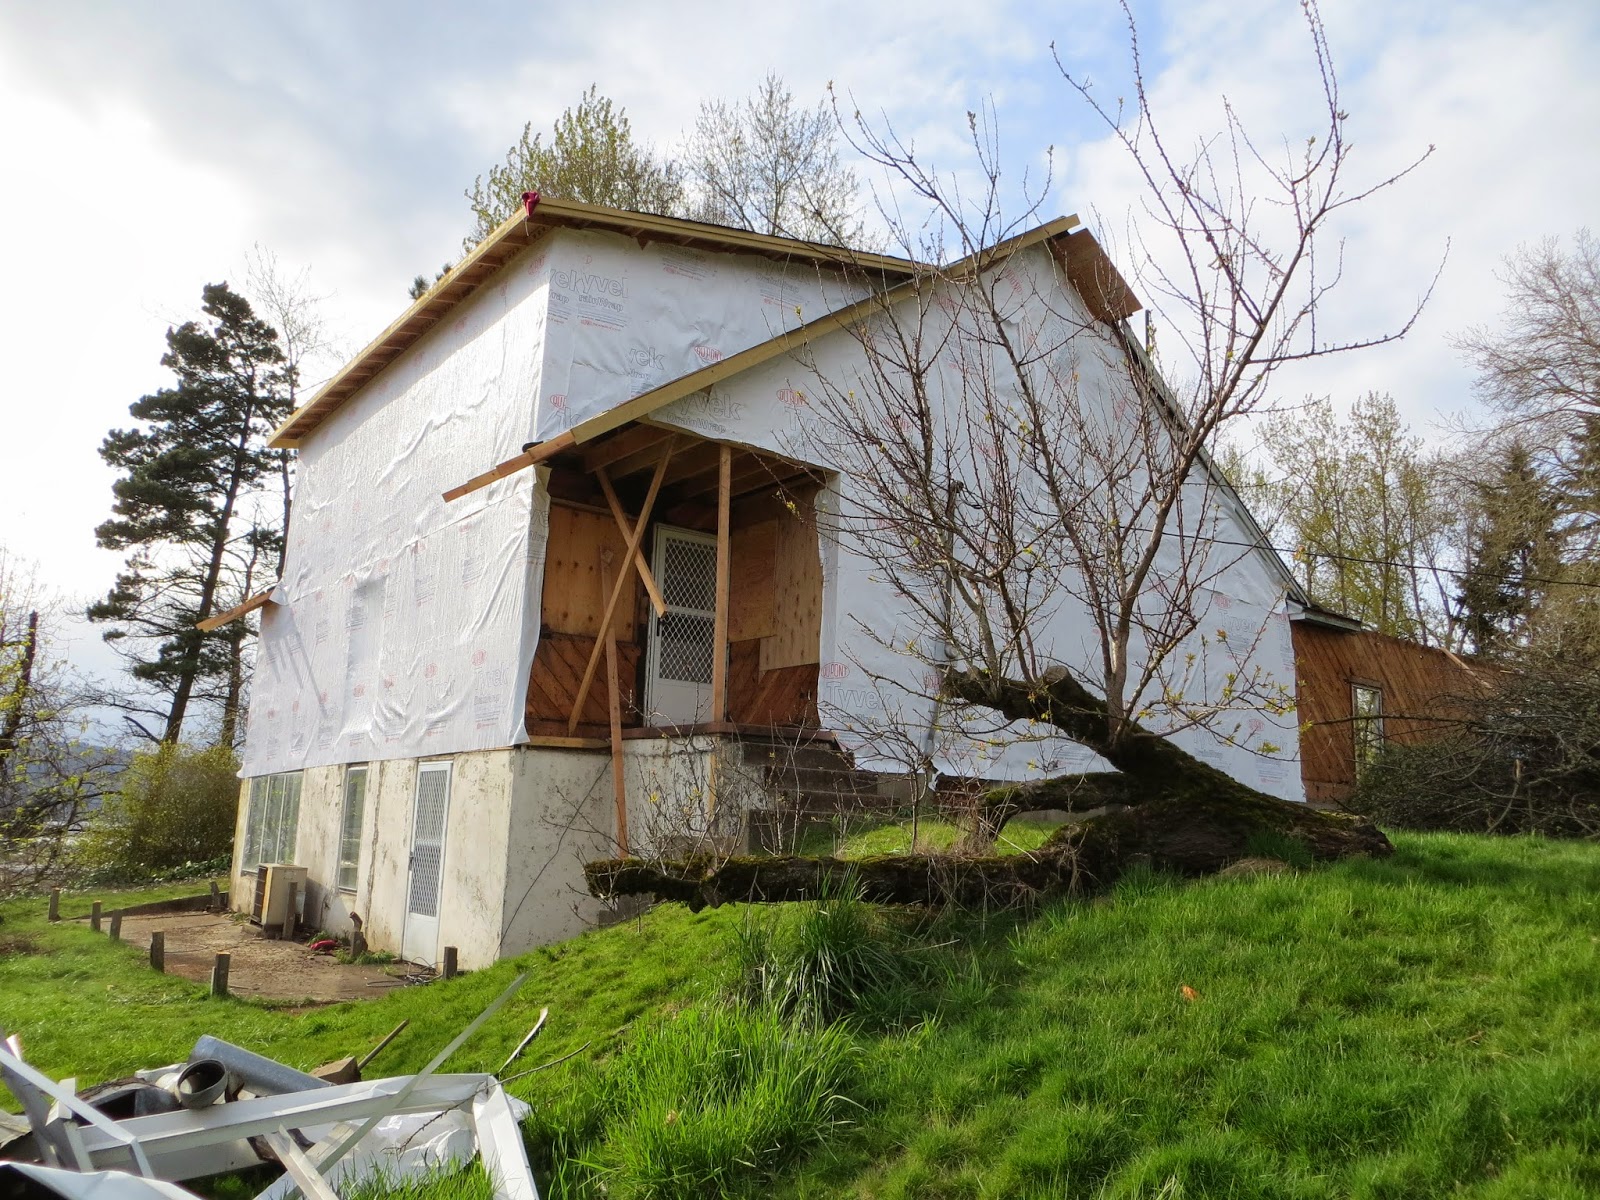
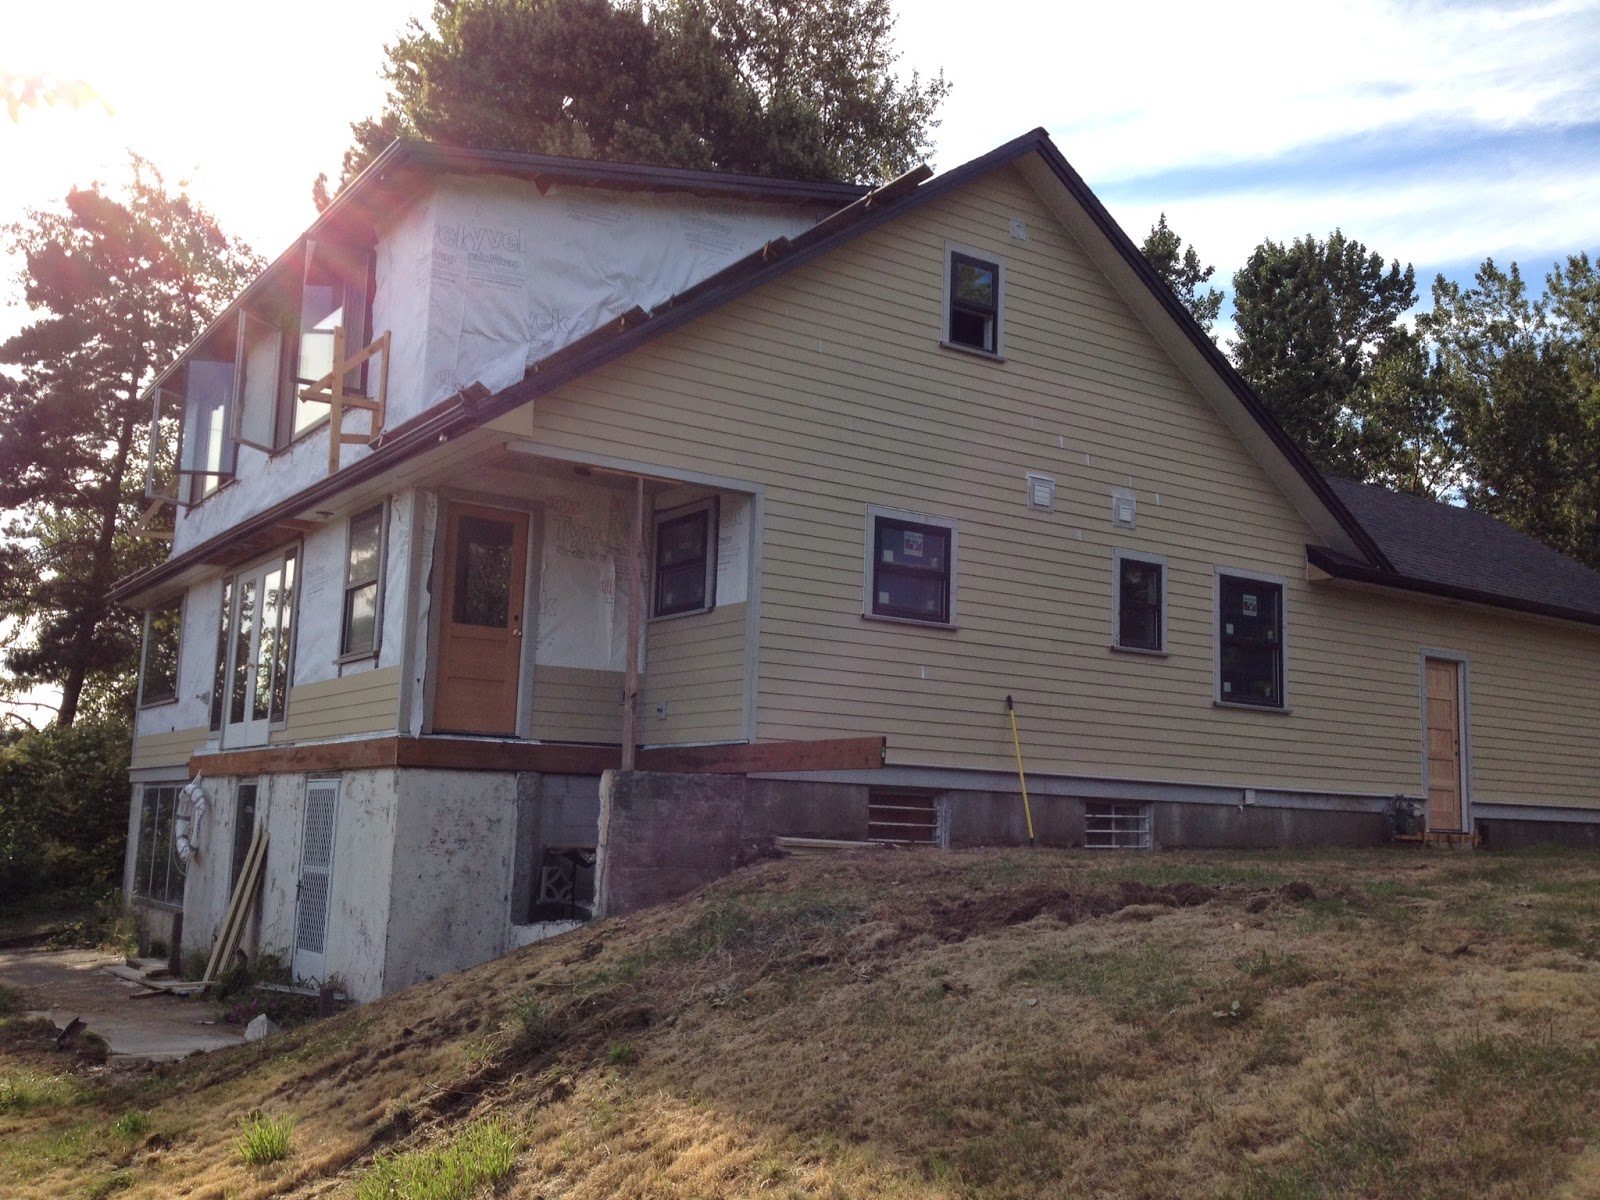
The tree that has been front and center in all of our before shots is GONE. Below is the series of photos showing the East side of the house and the work Mike has done. You will notice something a little different in the final photo!
Purchased Dom's family home; built in 1952 and vacant for 10+ years. Bringing it up to date and move-in ready.
Showing posts with label Demolition. Show all posts
Thursday, July 10, 2014
Wednesday, June 25, 2014
Siding Installation
Siding installation has begun. The house is really starting to take shape. I love watching everything happen so quickly! Mikey and his crew have been working their tails off.
Siding Progress 6/24/14
Our Front Porch 6/24/14
Siding Progress 6/26/14
6/26/14
6/26/14
Tuesday, April 15, 2014
Tearing Up Concrete
Not only did they take out our oil tank this weekend, Mike and Owen also ripped up the concrete slab of our single car garage. They needed to take it out in order to eventually pour a new slab for a two car garage and mud room.
| Garage Slab is gone |
The construction of the front porch was pretty interesting. We were surprised to see a that there was nothing but empty space below the porch. Mike explained that the person that built the porch put plywood down, poured the concrete, and that was it. They just let the wood rot underneath the porch.
| Dust from sawing through the concrete |
| Front Porch is removed to make room for mud room / garage entry. |
Monday, March 17, 2014
DEMO: Kitchen that will become our Dining Room
DEMO: Opening up the Stairway
Since Mike and Ben have taken over the demo, things have really been moving fast. They've done a lot more work on the interior of the house and we can really see the progress. They opened up the stairwell, which totally made my day. I love having the wall down and stairs exposed, instead of hidden behind a door.
| BEFORE |
| BEFORE: The stairwell was hidden behind what looked like a closet door. |
| AFTER: Open and bright! |
I had to add this picture below to the montage.
Check out how the front entry looks with drywall - June 2014.
Such a wonderful change!
Friday, March 14, 2014
DEMO: for the Dormer
Mike Anderson and his co-worker, Ben, have been working like crazy on our house. They have been taking advantage of the nice weather to demo the second floor and frame out the dormer. We have decided to extend the dormer the length of the second story to create room for an additional bedroom upstairs. We will have the master bedroom and bath, and then two guestrooms across the hall. Dom went over and took some photos while the guys were working and said the view was incredible! Now he wishes we were building another deck for the second floor.
| our AMAZING view |
| Hard at Work - We love these guys. |
| BEFORE: Standing in guest room looking at the Master bedrm. |
| DEMO: Standing in guest room looking at the Master bedrm. |
| BEFORE - Guestroom built-in and closet - |
| DEMO - Guestroom built-in and closet |
DEMO: Siding and Roof
We are excited to see even more progress on the exterior demo! Mike has taken down the siding and roof. It is so cool to see the house stripped down to the boards. I think it looks pretty neat. You can see how solidly the house was built... way back in 1952!
Sunlight shines through the roof into the Master Bedroom. You can see the existing roofline, that will be opened up with the addition of the shed dormer.
The arbor and grapes were a trademark of Dom's Grandma's house. While we are sad to see them go, I love seeing the empty space where our deck will be built. We have ordered french doors that will lead from the dining area to the deck. They will be placed in about the same spot as the center window (that is boarded up). It is going to be beautiful.
Subscribe to:
Posts (Atom)