Showing posts with label Dormer. Show all posts

Thursday, July 10, 2014

East Side Progress - The Tree is GONE

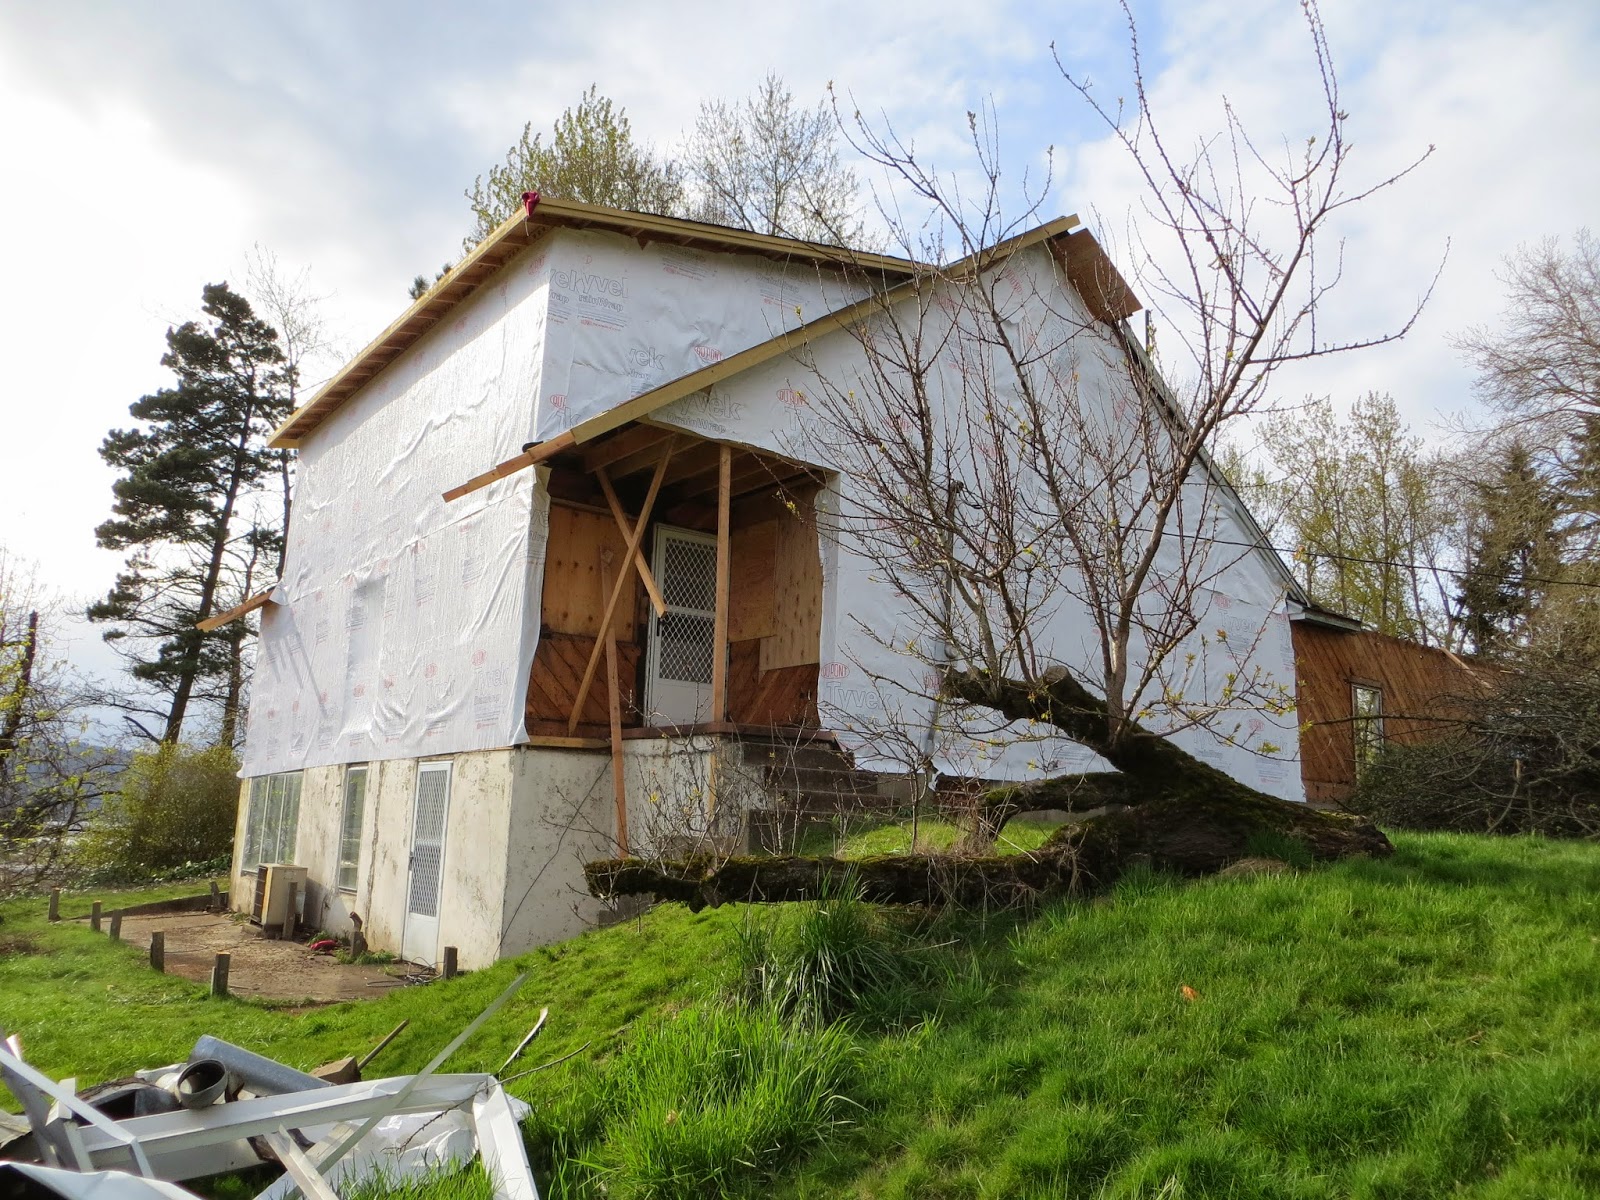
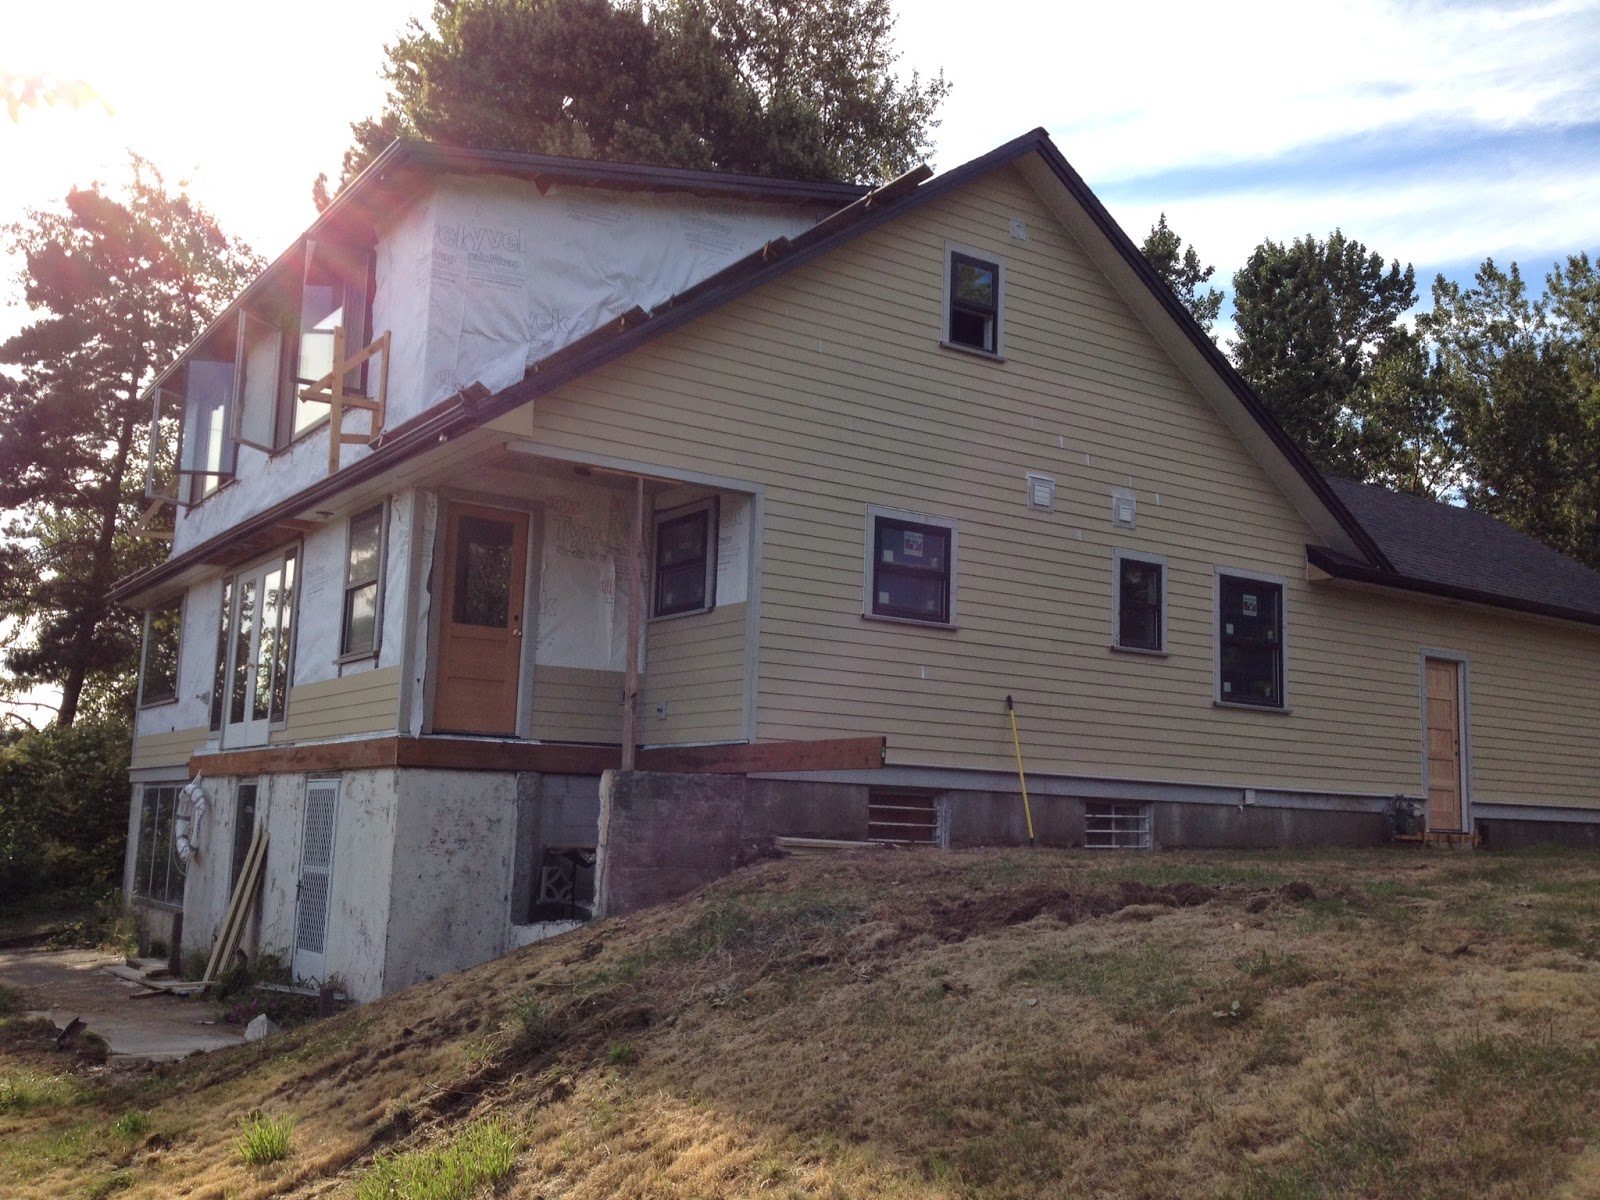
The tree that has been front and center in all of our before shots is GONE. Below is the series of photos showing the East side of the house and the work Mike has done.  You will notice something a little different in the final photo!


Saturday, June 7, 2014

Framing the Second Floor


Master Bedroom, Closet, Bath


Master Bathroom

Guest Room

In Guestroom/Office looking at Master

In Guestroom/Office looking at Master

Guest Rooms


Wednesday, May 21, 2014

Second Story Framing: Beginning Phase

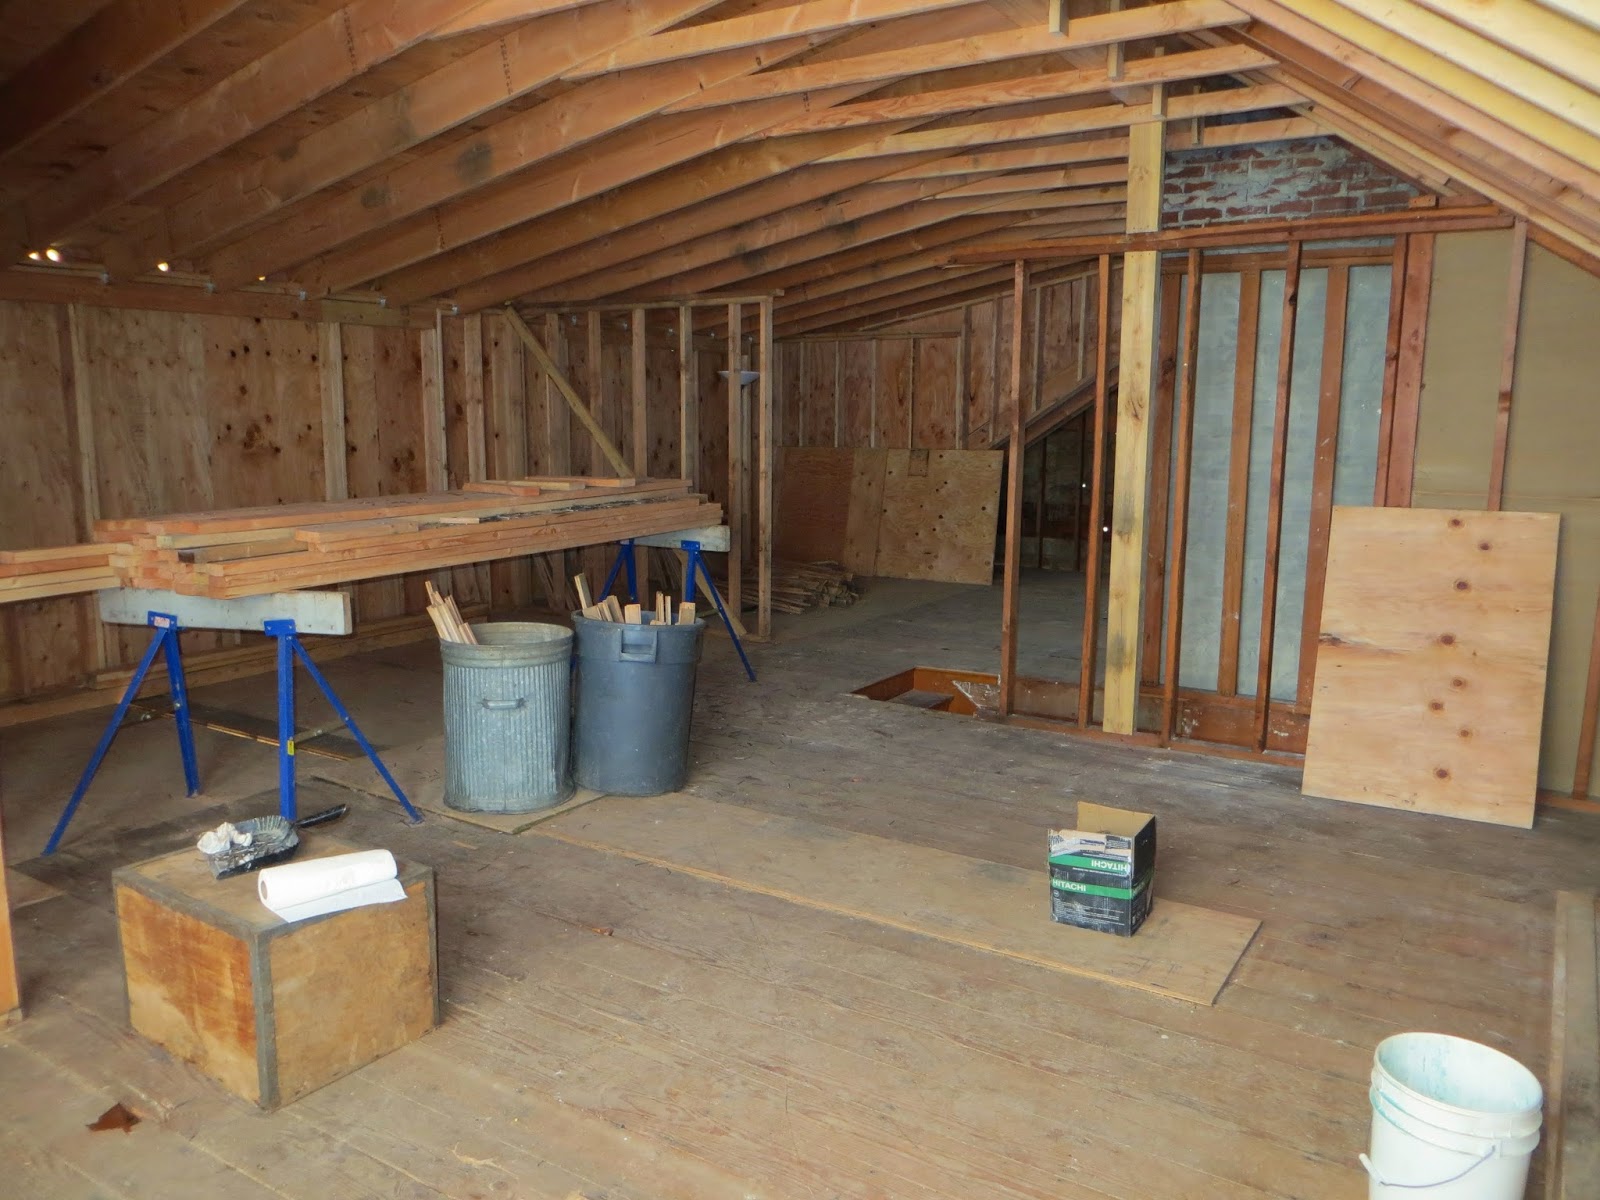
The dormer has been built and framing is complete on the second story. What a transformation!  Here are a few photos from very early on in the framing process.  More to follow...

Master Bedroom/ Facing East
Master Bedroom: Closet and Bathroom

Facing West:  looking toward the office / Guest room 3

Office/Guest Room 3 and Guest Room 2
Guest Room 2

Office/Guest Room 3


Monday, March 31, 2014

Dormer Progress and Overlook Park

Dom discovered a park with terrific river and city views in the Overlook neighborhood. It is on the bluff just south of us and also happens to have a great view of our house.  We stopped by the park to check out the work on the house and snap a few photos.  There were a bunch of people just hanging out on benches, watching the scenery.  There were a quite a few make out sessions happening too.  Must be a popular date destination.


Wednesday, March 19, 2014

Building the Dormer

The demo phase isn't over, but it is fun to see some construction taking place.  Here are a few shots Dom took, showing the beginning of the framing for the second story dormer.  You can also see framing for where the French Doors will go in on the main floor.


Friday, March 14, 2014

DEMO: for the Dormer


Mike Anderson and his co-worker, Ben, have been working like crazy on our house. They have been taking advantage of the nice weather to demo the second floor and frame out the dormer.  We have decided to extend the dormer the length of the second story to create room for an additional bedroom upstairs.  We will have the master bedroom and bath, and then two guestrooms across the hall.  Dom went over and took some photos while the guys were working and said the view was incredible!  Now he wishes we were building another deck for the second floor.


our AMAZING view


 Hard at Work - We love these guys.

Here are a few pre- and post-demo photos to really show the progress the guys have made with the dormer.

BEFORE: Standing in guest room looking at the Master bedrm.

DEMO: Standing in guest room looking at the Master bedrm.


BEFORE - Guestroom built-in and closet -


DEMO - Guestroom built-in and closet