Saturday, June 7, 2014

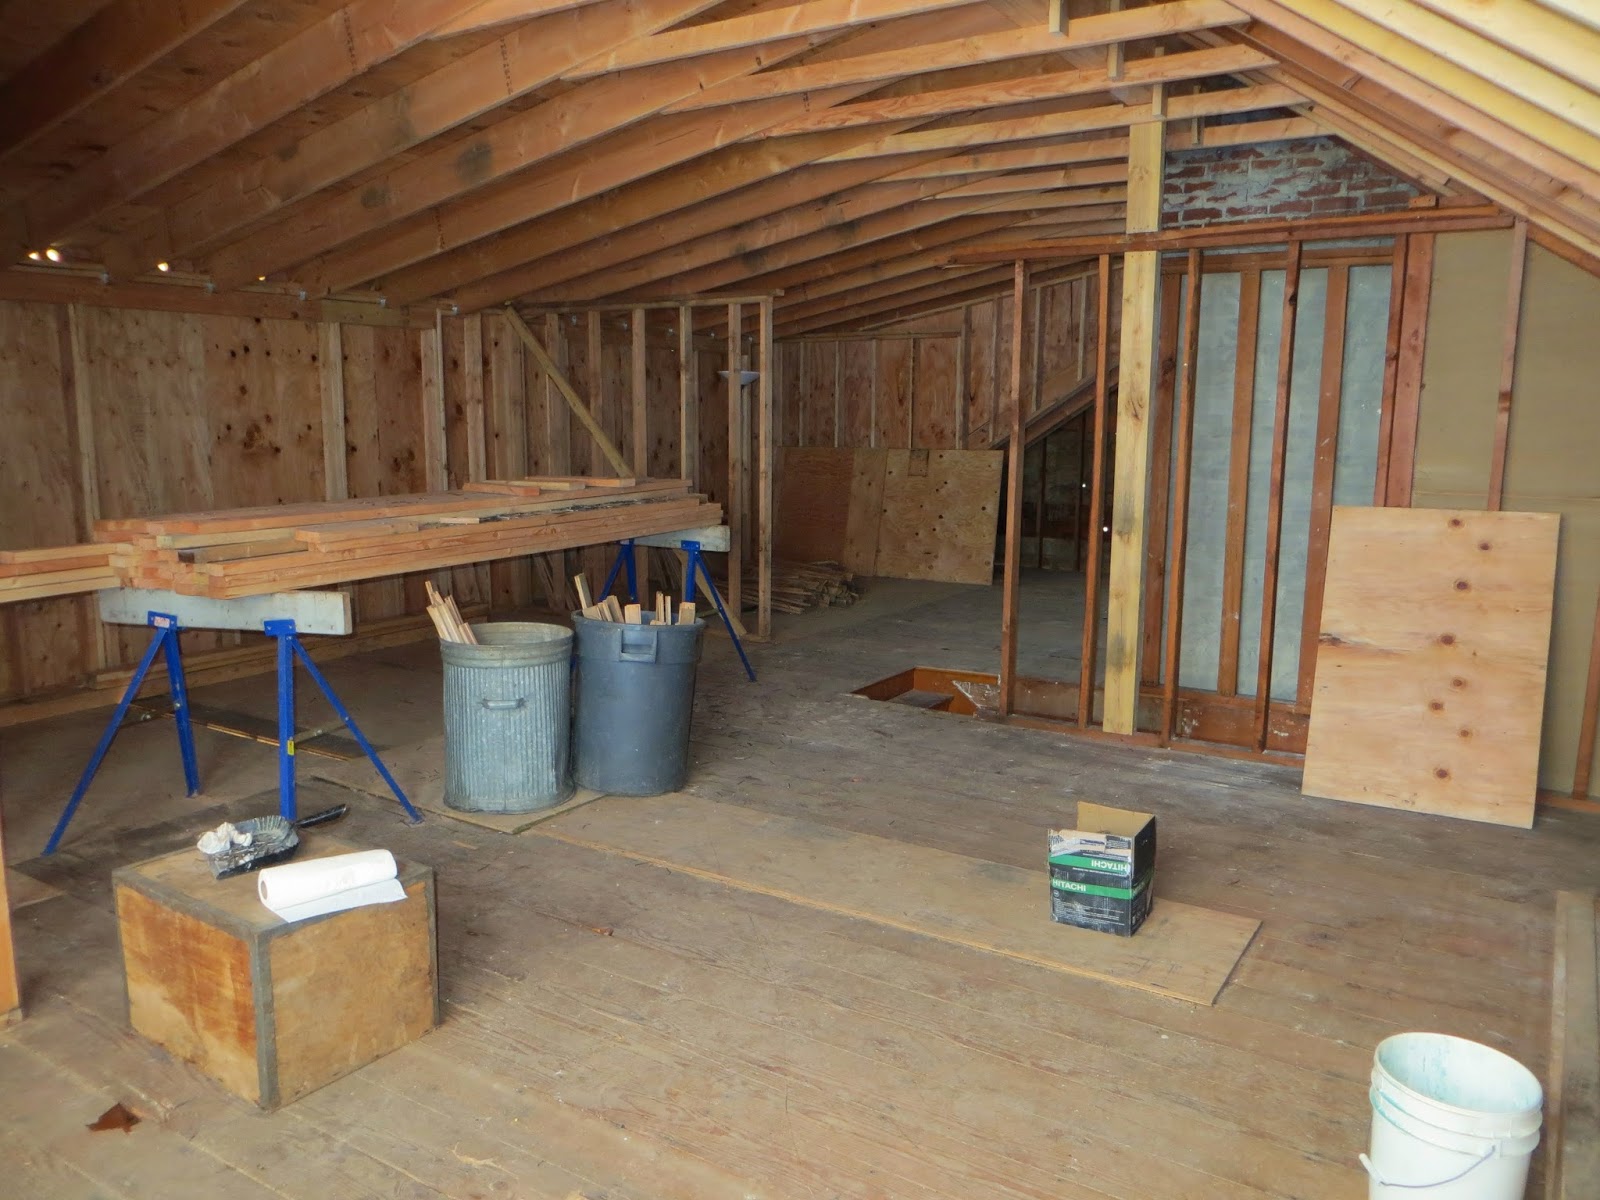
Framing the Second Floor


Master Bedroom, Closet, Bath


Master Bathroom

Guest Room

In Guestroom/Office looking at Master

In Guestroom/Office looking at Master

Guest Rooms


Wednesday, May 21, 2014

Second Story Framing: Beginning Phase

The dormer has been built and framing is complete on the second story. What a transformation!  Here are a few photos from very early on in the framing process.  More to follow...

Master Bedroom/ Facing East
Master Bedroom: Closet and Bathroom

Facing West:  looking toward the office / Guest room 3

Office/Guest Room 3 and Guest Room 2
Guest Room 2

Office/Guest Room 3


Garage Construction

Construction and framing of the garage has begun!  A few photos of Mike and Ben's work.


The house is starting to look quite a bit different from it's "before" photo!


Thursday, May 1, 2014

Samples Arrived!

A few weeks ago, both Dom and I took a day off of work to visit vendors and select finishes for the house. We spent the morning picking our plumbing fixtures, then off to Contract Furnishings Mart to select tile, counters, carpet, and flooring.  We finished the day at Globe Lighting... it was harder than we anticipated.  Making that many decisions can wear a person out. 

Today we got the call!  Our tile samples have arrived!  We first left the store a little unsure about our selections.  However, upon seeing the samples today, I feel confident we made the right choices.

Our kitchen will have white shaker cabinets and darker hardwood floors.  We probably spent the most time on this room, trying to figure out the look we wanted.  Our inspiration picture is below.


We ended up selecting a dark, quartz caesarstone slab in 'Raven' for the counter top. The backsplash is a Carrara white honed marble. I'm so in love. 


For the main floor bath, we selected a porcelain tile for the floor in 'Marrone'. We would like to have a dark brown/black wood vanity and thought the lighter quartz caesarstone slab in 'Frosty Carrina' would look great for the counter. We decided to go with a simple (budget friendly!) white subway tile for the shower/tub.  


The master bath is one of my favorite rooms so far. I keep telling Dom that I want it to have a "spa-like" feel to it. I'm pretty sure he has no idea what this means and thinks I am crazy. Luckily, he agreed to let me act on my vision. I am so happy with the materials we selected.

Our Inspiration Photos:


Our vanity will be white, so we chose a quartz caesarstone slab in 'Haze' to compliment.  The shower tile is simple with a glass subway in 'Arctic Glossy' to accent.  Our flooring is a large porcelain tile in "Antracite". We will use the same flooring, but in smaller tiles for the shower floor.


Wednesday, April 16, 2014

Spring Blooms

We arrived at the house this Saturday to find all of our trees in full bloom! I snapped a few pictures of our apple, dogwood and lilac trees. They are just gorgeous. 

This apple tree has undergone quite the transformation - just  a few weeks ago it was weighted down with dead branches and looking extremely unhealthy. Dom had a Tree Specialist out to trim it up and bring it back to life.  You would not believe how many limbs were taken down from this tree.  It still looks so full and much more healthy!  Now it is a happy little tree!

Apple Blossoms


Purple Lilacs


Our Huge Dogwood


Tuesday, April 15, 2014

Tearing Up Concrete

Not only did they take out our oil tank this weekend, Mike and Owen also ripped up the concrete slab of our single car garage.  They needed to take it out in order to eventually pour a new slab for a two car garage and mud room.  


Garage Slab is gone
Sergio spent a good chunk of Saturday taking out part of the front porch to make room for our mudroom.  He used a saw to cut away a portion of the porch floor (so much dust!) and then went to work with a good old fashioned sledge hammer.  

The construction of the front porch was pretty interesting.  We were surprised to see a that there was nothing but empty space below the porch.  Mike explained that the person that built the porch put plywood down, poured the concrete, and that was it.  They just let the wood rot underneath the porch.  

Dust from sawing through the concrete


Front Porch is removed to make room for mud room / garage entry.


Monday, April 14, 2014

Pulling Out The Oil Tank

We needed to dig up our old oil tank in order to pour the slab for our two car garage.  The guys were nice enough to work on a Saturday, so we brought them lunch and watched everything unfold.  It was pretty interesting watching everyone work together.  There was more oil in the tank than we thought, so step one was to pump out as much oil as much as they could.  Then Brad had to climb INSIDE the tank and scoop up what was left with a little cup. After a few buckets were filled and dumped, it was time to wipe it clean and start digging.


Owen was manning the digger.  First he dug a hole next to the tank, then let the tank fall to the side.  Next, Brad and Sergio knocked off as much dirt and mud as they could.  Final step was to attach some hooks and pull the tank out of the ground.  They loaded it onto a truck and away they went.


Once the tank was out, Brad and Owen dug up all of the affected soil to be disposed of properly. Then a sample of soil was taken, to be tested, before filling the hole back up.