Monday, April 14, 2014

Pulling Out The Oil Tank

We needed to dig up our old oil tank in order to pour the slab for our two car garage.  The guys were nice enough to work on a Saturday, so we brought them lunch and watched everything unfold.  It was pretty interesting watching everyone work together.  There was more oil in the tank than we thought, so step one was to pump out as much oil as much as they could.  Then Brad had to climb INSIDE the tank and scoop up what was left with a little cup. After a few buckets were filled and dumped, it was time to wipe it clean and start digging.


Owen was manning the digger.  First he dug a hole next to the tank, then let the tank fall to the side.  Next, Brad and Sergio knocked off as much dirt and mud as they could.  Final step was to attach some hooks and pull the tank out of the ground.  They loaded it onto a truck and away they went.


Once the tank was out, Brad and Owen dug up all of the affected soil to be disposed of properly. Then a sample of soil was taken, to be tested, before filling the hole back up. 


Monday, March 31, 2014

Dormer Progress and Overlook Park

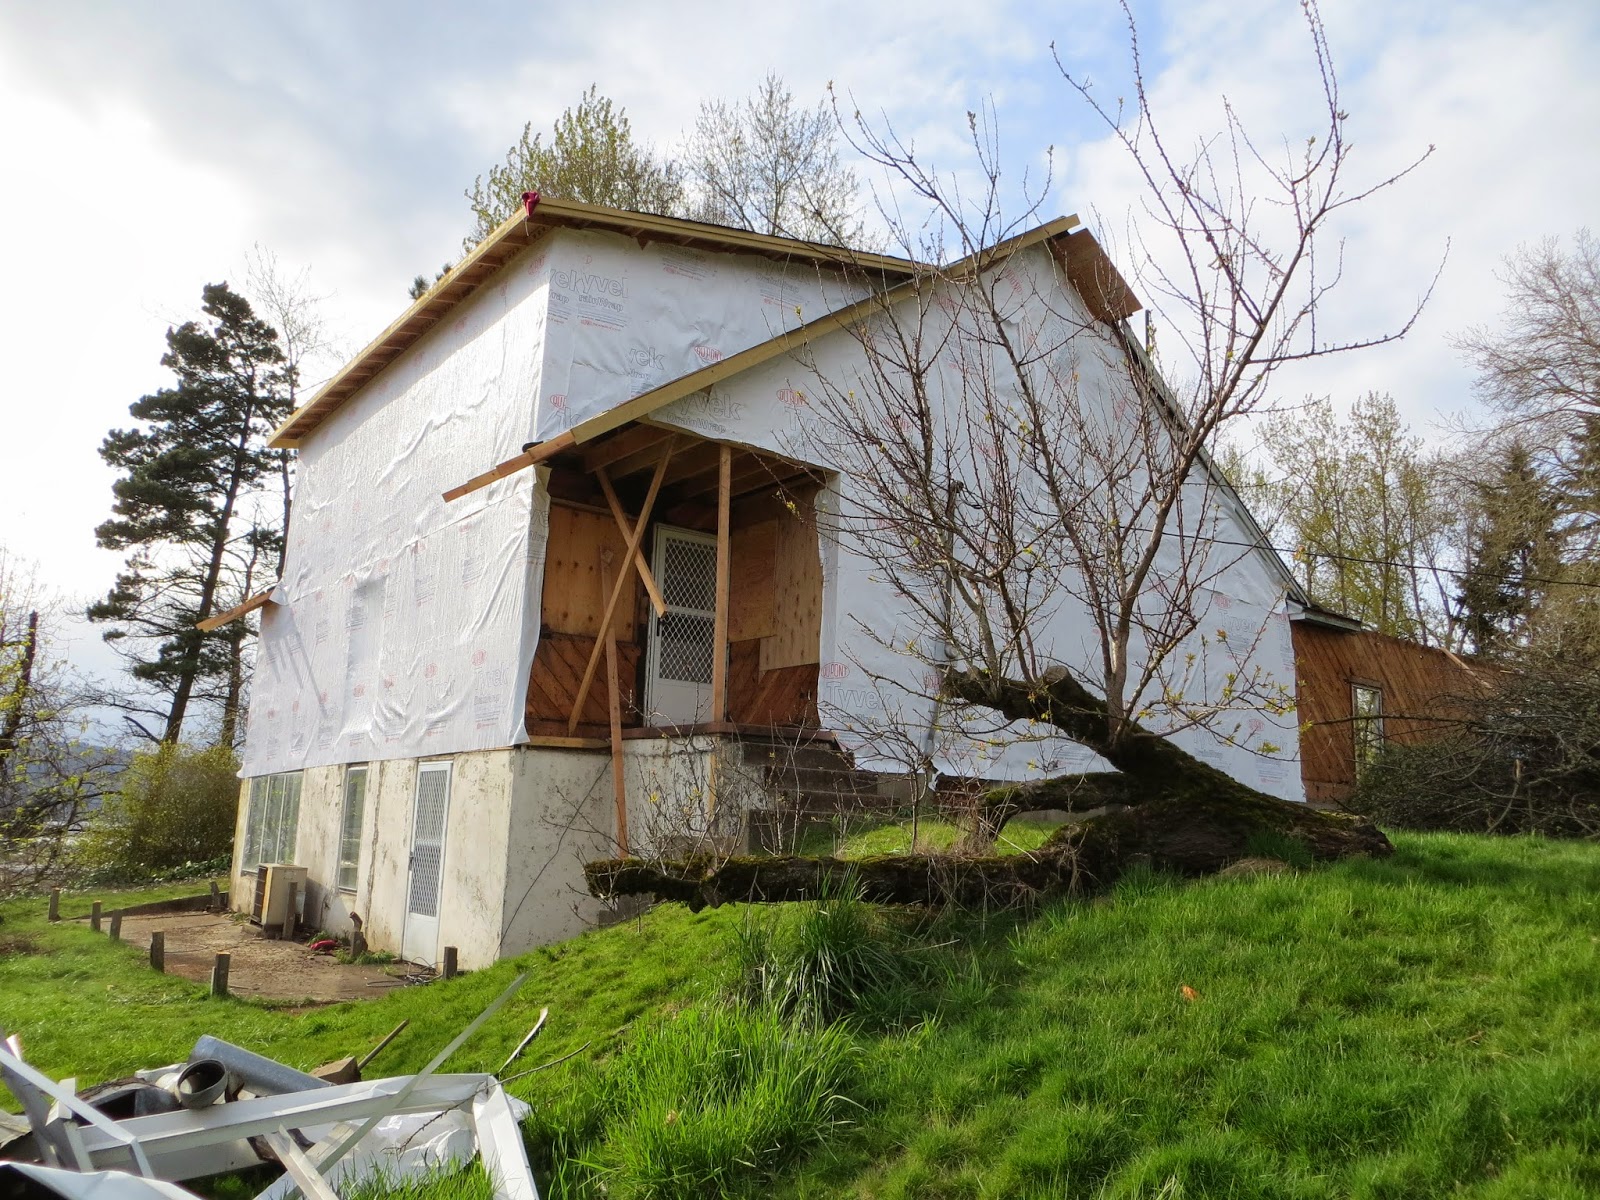
Dom discovered a park with terrific river and city views in the Overlook neighborhood. It is on the bluff just south of us and also happens to have a great view of our house.  We stopped by the park to check out the work on the house and snap a few photos.  There were a bunch of people just hanging out on benches, watching the scenery.  There were a quite a few make out sessions happening too.  Must be a popular date destination.


Wednesday, March 19, 2014

Raising the Support Beam

Dom arrived at the house just in time to watch Mike and his crew lift the support beams into place for the Master Bedroom and Kitchen.  They had to rent a huge crane to lift the beams. It is a full-on construction site at the end of our street.

Our house from below the bluff


Construction Equipment and Spring Blossoms


Dropping Steel Beam into Floor


Building the Dormer

The demo phase isn't over, but it is fun to see some construction taking place.  Here are a few shots Dom took, showing the beginning of the framing for the second story dormer.  You can also see framing for where the French Doors will go in on the main floor.


Monday, March 17, 2014

DEMO: Kitchen that will become our Dining Room

Rhys and Bobby totally dominated the kitchen demolition. It was impressive!  They turned our 1950s kitchen into studs and boards in one morning.  Once they finished, Andrew worked his tail off scraping up our flooring. What a transformation!


We are opening up the entrance to this space.  Instead of a pocket door, we will have an open floor plan between the Living Room and Dining area.  I don't think we want to make an archway, per say, but there will be something to define the two spaces.


DEMO: Opening up the Stairway


Since Mike and Ben have taken over the demo, things have really been moving fast.  They've done a lot more work on the interior of the house and we can really see the progress.  They opened up the stairwell, which totally made my day.  I love having the wall down and stairs exposed, instead of hidden behind a door.

BEFORE


BEFORE: The stairwell was hidden behind what looked like a closet door.

AFTER: Open and bright!

I had to add this picture below to the montage. 
Check out how the front entry looks with drywall - June 2014.  
Such a wonderful change!


Friday, March 14, 2014

DEMO: for the Dormer


Mike Anderson and his co-worker, Ben, have been working like crazy on our house. They have been taking advantage of the nice weather to demo the second floor and frame out the dormer.  We have decided to extend the dormer the length of the second story to create room for an additional bedroom upstairs.  We will have the master bedroom and bath, and then two guestrooms across the hall.  Dom went over and took some photos while the guys were working and said the view was incredible!  Now he wishes we were building another deck for the second floor.


our AMAZING view


 Hard at Work - We love these guys.

Here are a few pre- and post-demo photos to really show the progress the guys have made with the dormer.

BEFORE: Standing in guest room looking at the Master bedrm.

DEMO: Standing in guest room looking at the Master bedrm.


BEFORE - Guestroom built-in and closet -


DEMO - Guestroom built-in and closet