Friday, March 14, 2014

DEMO: for the Dormer



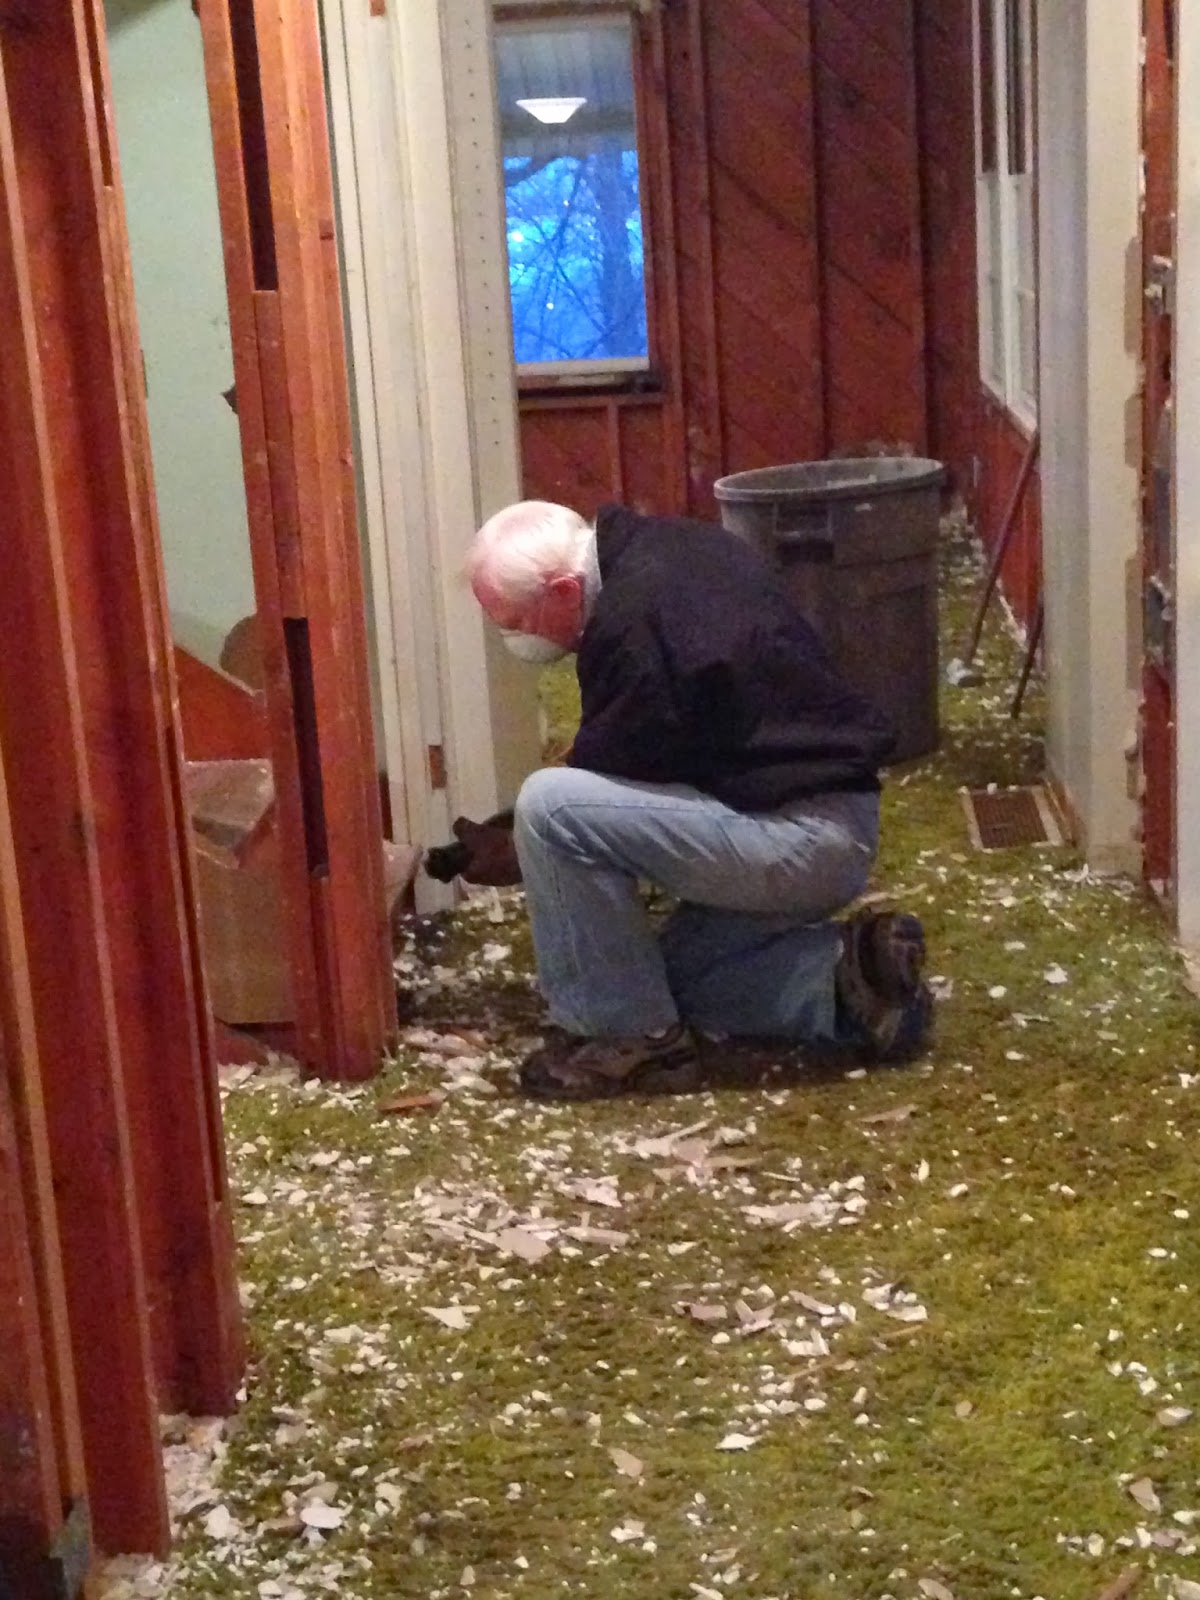
Mike Anderson and his co-worker, Ben, have been working like crazy on our house. They have been taking advantage of the nice weather to demo the second floor and frame out the dormer.  We have decided to extend the dormer the length of the second story to create room for an additional bedroom upstairs.  We will have the master bedroom and bath, and then two guestrooms across the hall.  Dom went over and took some photos while the guys were working and said the view was incredible!  Now he wishes we were building another deck for the second floor.


our AMAZING view


 Hard at Work - We love these guys.

Here are a few pre- and post-demo photos to really show the progress the guys have made with the dormer.

BEFORE: Standing in guest room looking at the Master bedrm.

DEMO: Standing in guest room looking at the Master bedrm.


BEFORE - Guestroom built-in and closet -


DEMO - Guestroom built-in and closet


DEMO: Siding and Roof

We are excited to see even more progress on the exterior demo!  Mike has taken down the siding and roof. It is so cool to see the house stripped down to the boards. I think it looks pretty neat.  You can see how solidly the house was built... way back in 1952!


Sunlight shines through the roof into the Master Bedroom.  You can see the existing roofline, that will be opened up with the addition of the shed dormer. 


The arbor and grapes were a trademark of Dom's Grandma's house. While we are sad to see them go, I love seeing the empty space where our deck will be built.  We have ordered french doors that will lead from the dining area to the deck. They will be placed in about the same spot as the center window (that is boarded up).  It is going to be beautiful.


Thursday, March 13, 2014

DEMO: Garage

The garage has come down!  Our contractor, Mike Anderson, has taken down three walls of the garage. We are turning the existing one-car garage into a two-car garage.  We will extend the garage West, towards the house, creating space for a mudroom and direct entry from the garage to the house.  This also means we will need to move the front door!


Tuesday, March 11, 2014

We Thank You!

We could not be more thankful to the guys who came over and volunteered their Saturday, helping us demo the house.  A HUGE THANK YOU to: Ryan Steele, Josh Condon, Zak Washburn, Jeff Zwick, Shawn Cleave, Rhys Konrad, Bobby Lemmon, Andrew Call, and Dave Welters. I wish I would have thought to take more photos.

As always, we are so thankful for our friend and contractor, Mike Anderson.  He supervised our demo party and was so impressed with the progress these guys made! 

Bobby geared up for Demo Day!

Kitchen coming down!

Rhys and Bob working on the Kitchen Demo

Walls are down!


Dom and Dave taking down the ceiling

Supervising 

A full dumpster!


Wednesday, January 29, 2014

DIY DEMO: Interior Demolition Continues...

We have been going to the house after work to try and get as much done before the real construction crew takes over.  There are so many sections of drywall to remove.  The corners and the pieces above the windows are so hard to take down. It can be pretty frustrating.  I keep saying, "We are almost done!".  Dom just laughs at me and shakes his head.

The dry wall near the ceiling poses its own set of challenges.  Dom really is the only one tall enough to tackle these portions of the house, but that doesn't stop me.  I balance upon a little stool.... that swivels, with crowbar and mallet in-hand.  I like to think of it as a type of abdominal workout, but it definitely isn't safe.


Front Entry

Its dirty, dusty, and freezing in here

Thank goodness he's tall


Dom's dad, Denny, came over last night to help us out.  He jumped right in with the skill saw and started taking out door frames.  He is more handy than Dom and I put together. An extra pair of hands really makes the job go by faster.  Denny even took down the kitchen cabinets, for us to put in the new garage.  I have tried twice to do this and gave up both times.  He made it look like a piece of cake.  Thanks Denny!


Tuesday, January 28, 2014

DIY Demolition Begins!

We have been putting in some hours doing demolition to try and save a bit of money on the construction costs.  Every little bit helps, right? Dom has the most wonderful friends and they all came over on a Saturday to help us tear down some walls.  We fed them pizza and they worked like animals.  It was amazing.  I think they even liked it.

If you're like me, you have an idea of what demo entails from watching Property Brothers, Love it or List it, and Rehab Addict on HGTV.  What you don't see on those shows is that demo isn't just about tearing down walls.  After Dom's friends left we still had a LOT more to do. 

I had no idea that demo involves taking every single nail out of every single two by four. Or that demo is about bending down 10,000 times to pick up dry wall bits and then taking 100 trips to the dumpster. Demo is about back spasms.  Okay, okay, I'm whining.  But my point is that demo is much harder than it looks on TV.   We've only been doing demo for 3 days now and I'm wiped out.

I have a new appreciation for people who work like this on a daily basis.  

Sara's Mom helping to pull nails.


Bedroom #1 looking into the kitchen.

Here is the future home of our breakfast bar! We didn't have to pull these nails since we are tearing out these studs.  


Pocket Door Gone!
I removed the pocket door (woop woop!) and started opening up the entry to the future dining room. We are trying to save some of the old kitchen cabinets for storage in our garage. Fingers crossed we can take them down in one piece!


Dom hard at work
This is about 8 o'clock at night. We've already had our first injury.  Dom punctured his finger with a nail while picking up dry wall scraps.  We doctored him up and put him back to work. Here he is pulling nails from studs I told him I already pulled all the nails from. Ooopsie. Those little suckers are everywhere.  

He is exhausted and probably wanting to kill me for sticking a camera in his face.  But what kind of person would I be if I didn't document this part of the process? I mean, no one can pull off a dust mask like this guy.


Main Level Floor Plan


Here is the floor plan for the main level of the house.  

Floor Plan courtesy of Kerry Vanderzanden


Kerry Vanderzanden was our architect and did a great job on the plans.  He was easy to work with and got us plans quickly.  This was important as we were incredibly eager to see what this house could become.  We would recommend him and work with him again. 

As you can see, the garage is extended creating space for a mud room.  Grandma's bedroom, the main bath, and the living room all stay in the same location.  The other bedroom becomes the kitchen. The existing kitchen space becomes the dining room, connected to the new kitchen with a great breakfast bar.  Hopefully we will love this new, more open layout.  It should be light and bright!

Note: These plans aren't final. Some items will change.  The washer and dryer will not be located in the mudroom and the deck will be larger, allowing for sliders from the dining space.